


771 Oak Hill Ln, Belton, SC, 29627
About This Home
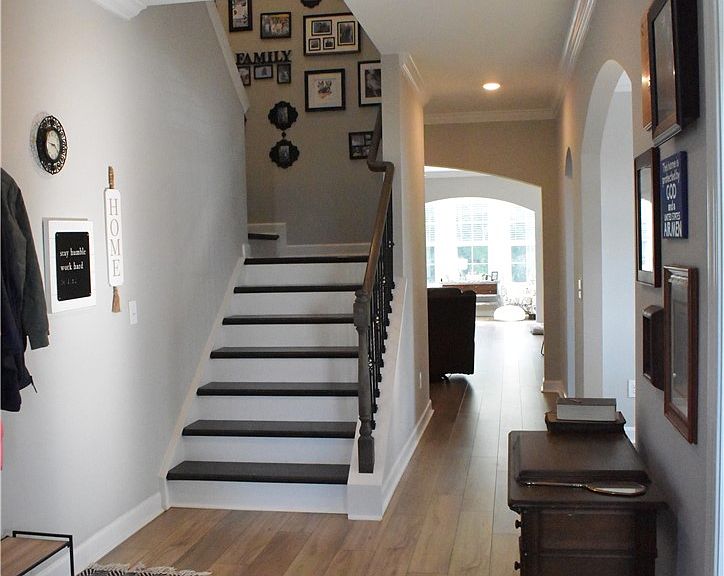
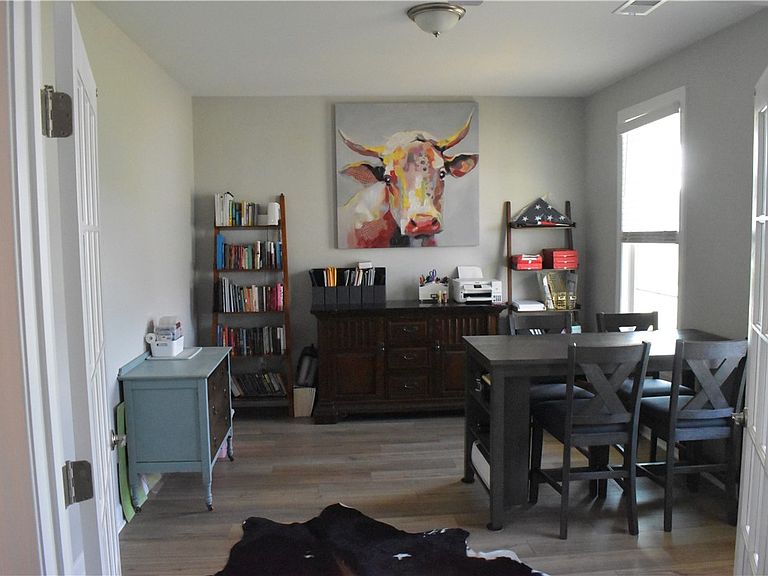
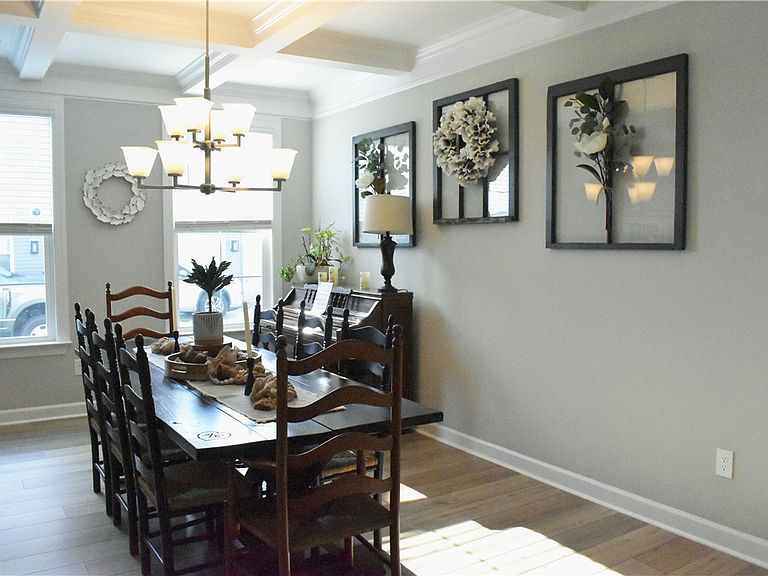
Welcome home to this beautifully designed 5-bedroom, 4-bath home nestled on approximately 1 acre of partially wooded land with a peaceful creek running along the back of the property. From the moment you walk in, you’ll notice the warmth, space, and thoughtful custom touches that make this home truly special. Designed with both comfort and functionality in mind, the main level features a private office, formal dining room, spacious sunroom, extra storage space, and a large open kitchen that truly serves as the heart of the home. The kitchen showcases stunning quartz countertops, a gas stove, and upgraded solid wood dovetail cabinetry with soft-close doors and drawers — offering both beauty and durability with high-end craftsmanship throughout. The inviting living area features a cozy gas fireplace, creating the perfect atmosphere for relaxing evenings with family and friends. One of the home’s most unique and charming features is the custom-built doghouse tucked neatly beneath the staircase — the perfect cozy retreat for your favorite pup. Upstairs offers even more living space with an additional loft/living room area ideal for movie nights, a playroom, or a second family room. The oversized master suite provides a true private retreat with a large sitting area, spa-like comfort, and expansive walk-in closets. Every upstairs bedroom also includes generous walk-in closets, giving everyone plenty of personal space and storage. Step outside and enjoy the peaceful setting with mature trees, partial woods, and a tranquil creek bordering the back of the property. The home also features a two-car garage and an extended driveway complete with power and sewer hookups already in place for RV parking or maintenance. This property offers the perfect combination of luxury finishes, thoughtful design, and peaceful country living — all while still providing the modern conveniences today’s homeowners are looking for.
Getting Around
 Car-Dependent
 Very Limited Transit
 Somewhat Bikeable
Schools
Construction
Materials
- Foundation: Slab
- Roof: Architectural,Shingle
- Construction materials: Vinyl Siding
Type & Style
- Home type: SingleFamily
- Architectural style: Traditional
- Property subType: Single Family Residence
Interior
Appliances
- Appliances included: Dishwasher,Electric Water Heater,Gas Cooktop,Microwave,Plumbed For Ice Maker
- Laundry features: Washer Hookup,Electric Dryer Hookup,Sink
Basement
- Basement: None
Bedrooms & Bathrooms
- Bedrooms: 5
- Bathrooms: 3
- Full bathrooms: 3
- Main level bathrooms: 1
- Main level bedrooms: 1
Features
- Ceiling Fan(s),Entrance Foyer,Fireplace,Garden Tub/Roman Tub,High Ceilings,Jack and Jill Bath,Bath in Primary Bedroom,Quartz Counters,Smooth Ceilings,Separate Shower,Upper Level Primary,Walk-In Closet(s),Walk-In Shower,Window Treatments
- Window features: Blinds,Vinyl
- Flooring: Carpet,Luxury Vinyl Plank
- Fireplace features: Gas Log
- Fireplace: Yes
Heating & Cooling
- Heating features: Central,Electric
- Cooling features: Central Air,Electric
Interior Area
- Total structure area: 4,297
- Total interior livable area: 4,297 sqft
Property
Accessibility
- Accessibility features: Low Threshold Shower
Details
- Parcel number: 1980901048000
Features
- Levels: Two
- Stories: 2
- Patio & porch: Patio
- Exterior features: Sprinkler/Irrigation,Patio
- Waterfront features: None
- Living area range: 4000-4499
Lot
- Features: Gentle Sloping,Level,Outside City Limits,Subdivision,Sloped
Parking
- Total spaces: 2
- Parking features: Attached,Garage,Driveway,Garage Door Opener
- Has garage: Yes
- Attached garage spaces: 2
- Covered spaces: 2