


249 N Magnolia Ave #3, Anaheim, CA, 92801
About This Home
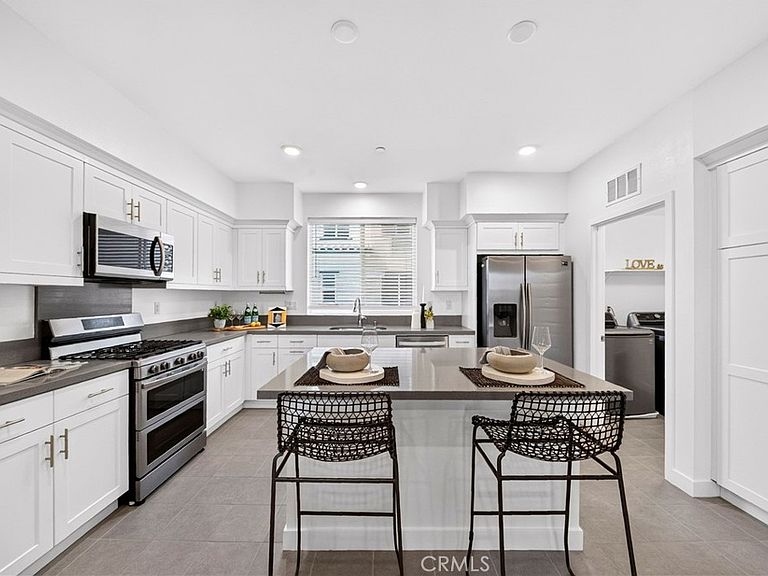
This beautifully maintained unit is located in Townes at Magnolia, one of North Orange County’s newest neighborhoods. This Residence Three floor plan offers four bedrooms, an expansive great room, and a side-by-side 2-car garage with epoxy flooring. Thoughtfully designed for modern living, the home features a first-floor bedroom and full bathroom, a spacious kitchen with island and quartz countertops, dual sinks and a walk-in closet in the primary suite, and a balcony off the great room. Additional features include white shaker cabinetry, quartz countertops, stainless steel appliances, an indoor laundry room with side-by-side hookups, and smart home technology such as a Ring doorbell, and smart thermostat. Conveniently located within walking distance to Dad Miller Golf Course and Savanna High School, and just minutes from Knott’s Berry Farm, Disneyland, shopping, dining, and easy access to the 5 and 91 freeways. Must see!
Getting Around
 Car-Dependent
 Some Transit
 Somewhat Bikeable
Schools
Construction
Condition
- Property condition: Turnkey
- Year built: 2022
Materials
- Foundation: Slab
- Roof: Clay
- Construction materials: Drywall,Stucco
Type & Style
- Home type: Condo
- Architectural style: Contemporary
- Property subType: Condominium
Interior
Appliances
- Appliances included: Dishwasher,Disposal,Gas Oven,Gas Range,Microwave,Refrigerator,Tankless Water Heater,Dryer,Washer
- Laundry features: Inside,Laundry Room,Upper Level
Bathroom
- Features: Bathroom Exhaust Fan,Dual Sinks,Quartz Counters,Tub Shower,Walk-In Shower
Bedrooms & Bathrooms
- Bedrooms: 4
- Bathrooms: 4
- Full bathrooms: 3
- 1/2 bathrooms: 1
- Main level bathrooms: 1
- Main level bedrooms: 3
Features
- Breakfast Bar,Balcony,Open Floorplan,Quartz Counters,Recessed Lighting,Primary Suite,Walk-In Closet(s)
- Window features: Blinds,Double Pane Windows,Screens
- Flooring: Carpet,Tile
- Fireplace features: None
- Common walls with other units/homes: 2+ Common Walls
Heating & Cooling
- Heating features: Central
- Cooling features: Central Air
Interior Area
- Total interior livable area: 1,831 sqft
Kitchen
- Features: Quartz Counters
Master Bedroom
- Features: Primary Suite
Other
- Features: Walk-In Closet(s)
Property
Accessibility
- Accessibility features: None
Details
- Parcel number: 93836132
- Attached to another structure: Yes
- Special condition: Standard
Features
- Levels: Three Or More
- Stories: 3
- Entry location: 1
- Pool features: None
- Patio & porch: None
- Exterior features: Lighting
- Spa features: None
- Fencing: Wrought Iron
- Has view: Yes
- View description: None
Lot
- Lot size: 3.27 Acres
- Features: Near Park,Paved
Parking
- Total spaces: 2
- Parking features: Direct Access,Garage,Side By Side
- Has garage: Yes
- Attached garage spaces: 2
- Covered spaces: 2