



6882 Bellawood Dr, Trinity, NC, 27370
About This Home
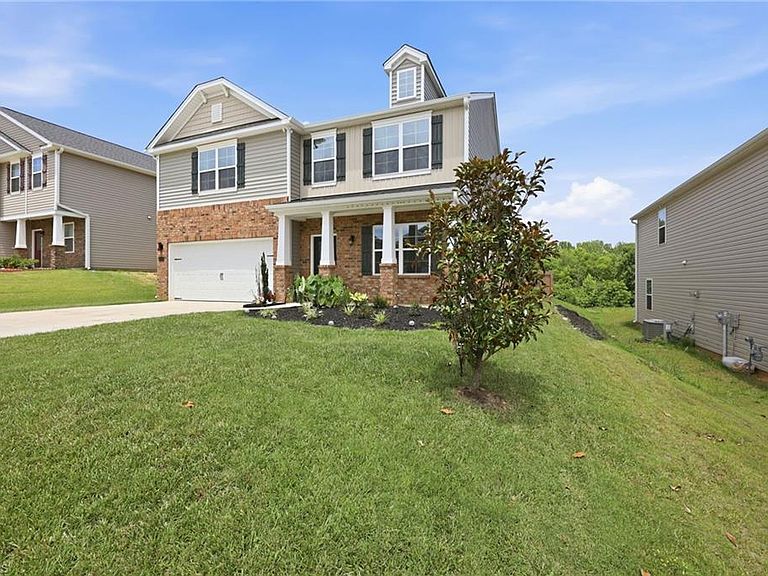
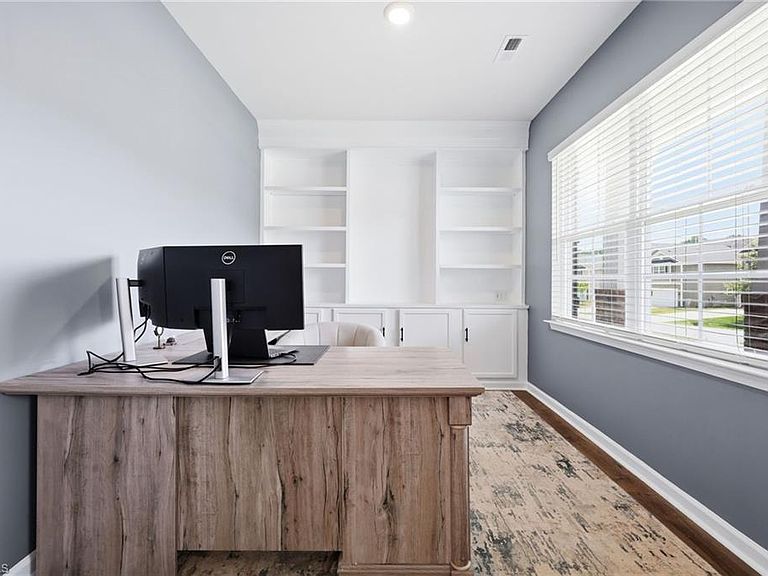
Loaded with upgrades, this 4-bedroom home in Bellawood delivers the perfect blend of modern style and functional living. The open-concept floor plan features a spacious living room that flows seamlessly into the kitchen, creating an ideal space for entertaining and everyday life. A bright home office with custom built-in shelving provides the perfect work-from-home setup, while the formal dining room offers plenty of space for gatherings. The kitchen boasts a large pantry with solid shelving for exceptional storage. Retreat to the oversized primary suite featuring a beautifully updated tile shower and a generous walk-in closet. Upstairs, a versatile loft provides flexible space for a playroom or second living area. Enjoy the private backyard oasis complete with a tranquil koi pond, garden area, and large storage shed. This move-in-ready home combines thoughtful upgrades with exceptional indoor and outdoor living. 3.99% int. rate VA loan possibly assumable for qualified buyer!!!
Getting Around
 Car-Dependent
 Very Limited Transit
 Somewhat Bikeable
Schools
Construction
Condition
- Year built: 2022
Materials
- Foundation: Slab
- Construction materials: Brick,Vinyl Siding
Type & Style
- Home type: SingleFamily
- Property subType: Stick/Site Built,Residential,Single Family Residence
Interior
Appliances
- Appliances included: Gas Water Heater
Bedroom2
- Level: Second
Bedroom3
- Level: Second
Bedroom4
- Level: Second
Bedrooms & Bathrooms
- Bedrooms: 4
- Bathrooms: 3
- Full bathrooms: 2
- 1/2 bathrooms: 1
- Main level bathrooms: 1
Dining Room
- Level: Main
Features
- Number of fireplaces: 1
- Fireplace features: Living Room
- Fireplace: Yes
- Finished area above ground: 2,799
Heating & Cooling
- Heating features: Forced Air,Natural Gas
- Cooling features: Central Air
Interior Area
- Total structure area: 2,799
- Total interior livable area: 2,799 sqft
Kitchen
- Level: Main
Living Room
- Level: Main
Loft
- Level: Second
Master Bedroom
- Level: Second
Office
- Level: Main
Property
Details
- Parcel number: 6797433506
- Zoning: R10
- Special condition: Owner Sale
- Exclusions: Whole Home Water Filtration And Softener System
Features
- Levels: Two
- Stories: 2
- Pool features: None
- Fencing: Fenced
Lot
- Lot size: 0.23 Acres
- Features: Not in Flood Zone
Parking
- Total spaces: 2
- Parking features: Driveway,Garage,Attached
- Has garage: Yes
- Attached garage spaces: 2
- Covered spaces: 2
- Has uncovered spaces: Yes