


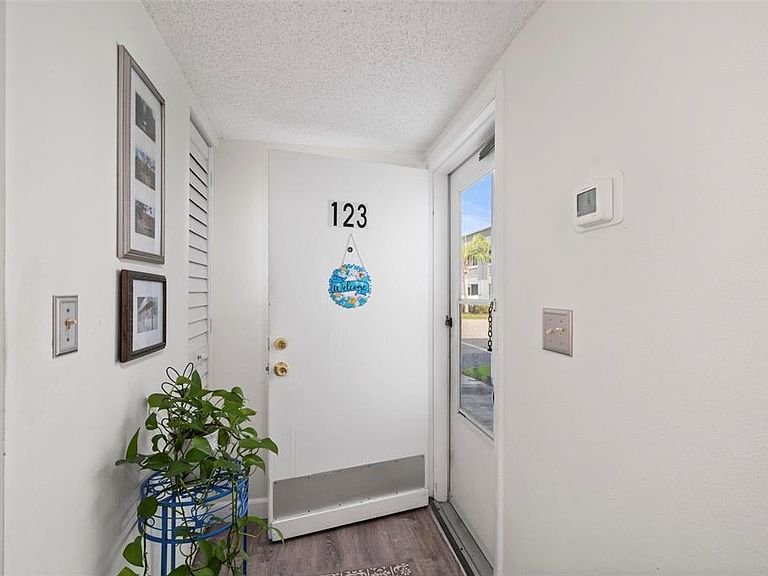

22375 EDGEWATER DRIVE #123, Punta Gorda, FL, 33980
About This Home
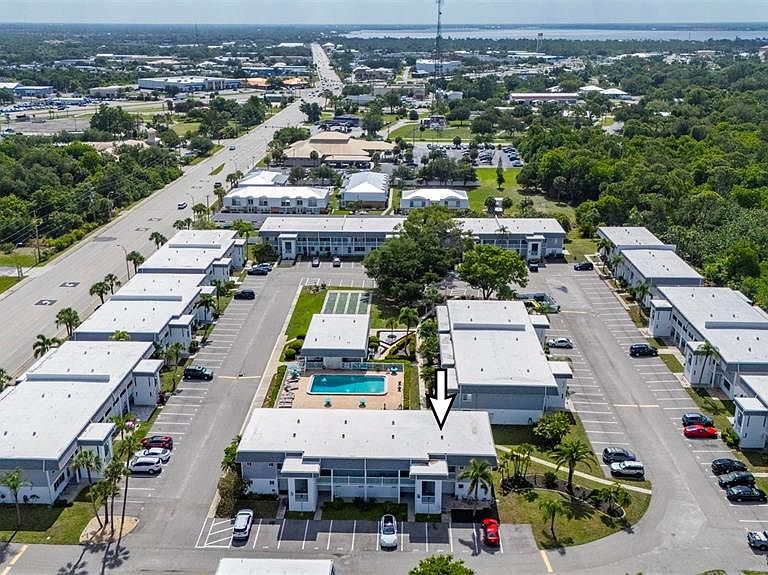
Beautiful 1-bedroom, 1-bath lower-level condo located in the all-ages, pet-friendly community of Edgewater Village. This open floor plan offers a spacious kitchen featuring beautiful granite countertops, a breakfast bar, new baseboards, and LifeProof luxury vinyl flooring throughout. The large dining and living room combination provides a comfortable and inviting space for everyday living and entertaining. Recent updates include an HVAC system installed in 2022, and a new wind mitigation report is coming soon, which may provide additional insurance savings. The water heater was replaced in 2017. This property also offers the rare benefit of assumable flood insurance at only $588 annually. Best of all, there are currently no assessments. Enjoy your morning coffee on the paved front patio overlooking the parking area, or relax in the large enclosed rear porch complete with a storage shed for additional storage space. Residents also have access to newly updated community washer and dryer facilities. Life at Edgewater Village is designed to be enjoyed. Residents have access to a variety of well-maintained amenities that encourage both relaxation and an active lifestyle, including a sparkling community pool, inviting clubhouse for social gatherings, tennis and pickleball courts, shuffleboard, bocce ball, and shaded picnic areas perfect for enjoying Florida's beautiful weather. Assigned parking and ample guest parking add an extra level of convenience. Conveniently located near shopping, restaurants, entertainment, elite golf courses, and Florida's beautiful Gulf beaches, this affordable and well-maintained condo offers the perfect opportunity for year-round living, seasonal enjoyment, or investment potential.
Getting Around
 Car-Dependent
 Very Limited Transit
 Bikeable
Schools
Construction
Condition
- Year built: 1974
Materials
- Foundation: Slab
- Roof: Membrane
- Construction materials: Wood Frame
Type & Style
- Home type: Condo
- Property subType: Condominium
Interior
Appliances
- Appliances included: Electric Water Heater,Microwave,Range,Refrigerator
- Laundry features: Common Area
Balcony Porch Lanai
- Level: First
- Area: 72
- Dimensions: 9x8
Bedrooms & Bathrooms
- Bedrooms: 1
- Bathrooms: 1
- Full bathrooms: 1
Features
- Ceiling Fan(s),Eating Space In Kitchen,Living Room/Dining Room Combo,Open Floorplan,Primary Bedroom Main Floor,Solid Wood Cabinets,Stone Counters,Thermostat
- Door features: Sliding Doors
- Flooring: Luxury Vinyl
- Common walls with other units/homes: Corner Unit,End Unit
Heating & Cooling
- Heating features: Central,Electric
- Cooling features: Central Air
Interior Area
- Total structure area: 735
- Total interior livable area: 735 sqft
Kitchen
- Features: Breakfast Bar,Dual Sinks,Granite Counters,Pantry,Stone Counters
- Level: First
- Area: 99
- Dimensions: 9x11
Living Room
- Features: Ceiling Fan(s)
- Level: First
- Area: 286
- Dimensions: 13x22
Primary Bathroom
- Features: Single Vanity,Tub With Shower
- Level: First
- Area: 42.5
- Dimensions: 5x8.5
Primary Bedroom
- Features: Built-in Closet
- Level: First
- Area: 156
- Dimensions: 12x13
Property
Details
- Parcel number: 402226801022
- Zoning: RMF15
- Special condition: None
Features
- Levels: Two
- Stories: 2
- Patio & porch: Enclosed,Patio,Rear Porch
- Exterior features: Courtyard,Private Entrance,Storage
Lot
- Lot size: 871.20 sqft