



15010 Big Spring Park Dr, Cypress, TX, 77433
About This Home
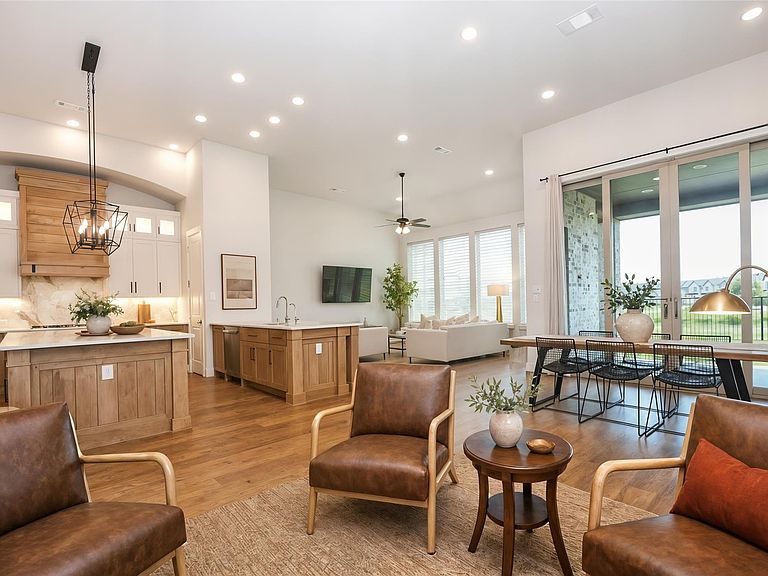
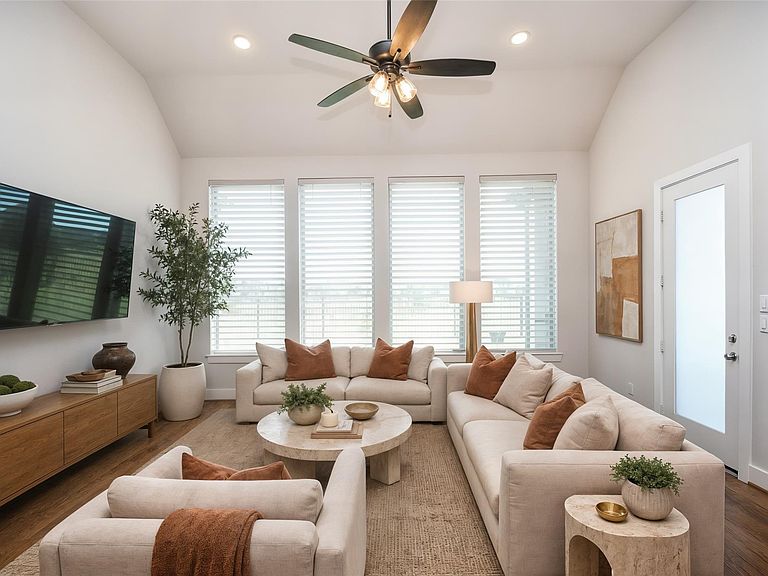
Luxury Lakefront Living in Bridgeland | Rare 1-Story on 65' premium waterview Lot by Highland Homes, blending luxury with everyday livability. This ~3,000+ sqft open-concept layout features soaring 13' ceilings, abundant natural light, and stunning lake views for seamless indoor-outdoor living. Every bedroom has its own private ensuite with a tub—ideal for multigenerational living or hosting guests in comfort. Thoughtful upgrades throughout include motorized Hunter Douglas blinds, shutters, a tankless water heater, water softener, custom closet system, upgraded flooring, sound pre-wiring, attic storage lift, patio privacy screen, and a backup power generator. Walk to parks, trails, and top-rated schools from a location that delivers both flexibility and style.
Getting Around
 Car-Dependent
 Very Limited Transit
 Somewhat Bikeable
Schools
Construction
Condition
- Year built: 2022
Materials
- Foundation: Slab
- Roof: Composition
- Construction materials: Brick
Type & Style
- Home type: SingleFamily
- Architectural style: Contemporary
- Property subType: Single Family Residence
Interior
Appliances
- Appliances included: ENERGY STAR Qualified Appliances,Disposal,Double Oven,Microwave,Gas Cooktop,Dishwasher
- Laundry features: Gas Dryer Hookup,Washer Hookup
Bedroom
- Level: First
- Area: 120
- Dimensions: 10x12
Bedroom
- Level: First
- Area: 110
- Dimensions: 10x11
Bedroom
- Level: First
- Area: 110
- Dimensions: 10x11
Bedrooms & Bathrooms
- Bedrooms: 4
- Bathrooms: 5
- Full bathrooms: 4
- 1/2 bathrooms: 1
Features
- Formal Entry/Foyer,High Ceilings,Prewired for Alarm System,Wired for Sound,Sitting Area,Walk-In Closet(s)
- Window features: Insulated/Low-E windows,Window Coverings
- Flooring: Carpet,Tile,Wood
- Number of fireplaces: 1
- Fireplace features: Gas
- Fireplace: Yes
Heating & Cooling
- Heating features: Natural Gas,Zoned
- Cooling features: Ceiling Fan(s),Electric,Zoned
Interior Area
- Total structure area: 3,062
- Total interior livable area: 3,062 sqft
Other
- Level: First
- Area: 130
- Dimensions: 10x13
Primary Bedroom
- Level: First
- Area: 288
- Dimensions: 16x18
Property
Details
- Parcel number: 1450260010029
Features
- Stories: 1
- Patio & porch: Patio/Deck
- Exterior features: Back Green Space,Sprinkler System
- Fencing: Back Yard
- Has view: Yes
- View description: Lake,Water
- Has water view: Yes
- Water view: Lake,Water
- Waterfront features: Pond
Lot
- Lot size: 9,151 sqft
- Features: Back Yard,Subdivided,0 Up To 1/4 Acre
Parking
- Total spaces: 3
- Parking features: Attached,Tandem
- Has garage: Yes
- Attached garage spaces: 3
- Covered spaces: 3