



55740 Beacon Shore Dr, Utica, MI, 48315
About This Home
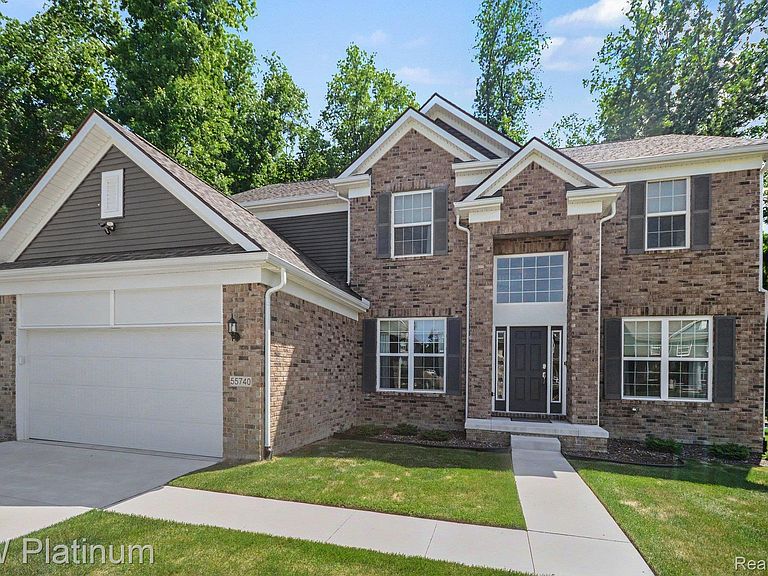
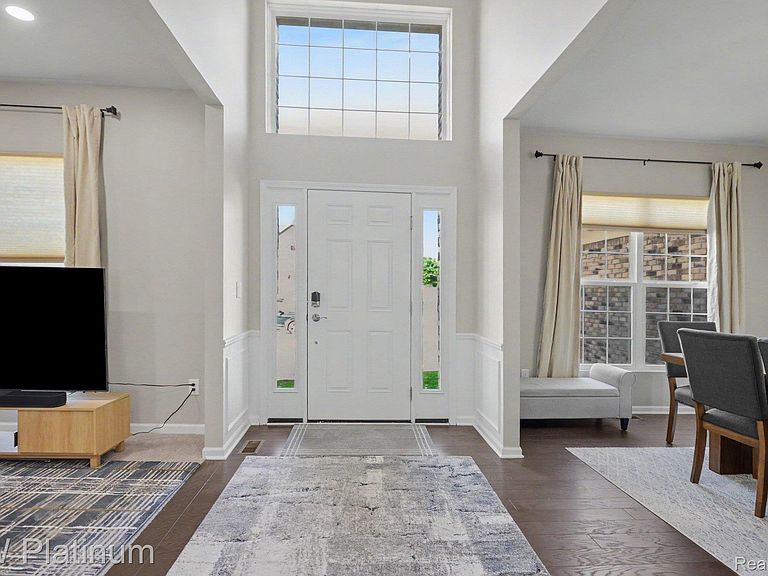
Welcome Home to Luxury Living in Shelby Township This stunning, newly built (2023) split-level masterpiece offers over 3,385 square feet of impeccably designed living space, blending the warmth of a family home with the elevated finishes of a luxury retreat. And best of all — it comes fully furnished, so you can simply bring your suitcase and start living. Step inside to a soaring Great Room anchored by a gorgeous fireplace and tastefully curated furnishings, the perfect setting for cozy evenings or entertaining in style. The chef-inspired kitchen is a true showstopper, featuring gleaming quartz countertops, premium stainless steel appliances, a casual eat-in nook for everyday mornings, and a sophisticated formal dining room complete with an elegant dining set for those special occasions. The expansive Primary Suite is your personal sanctuary — generously sized, with a beautifully appointed ensuite bath and premium furnishings for a true turnkey retreat. Four additional spacious bedrooms, each tastefully furnished, and three full baths ensure every member of the household enjoys comfort and privacy. A versatile den, furnished and ready to go as a home office, offers the ideal setup, while convenient first-floor laundry keeps daily routines effortlessly simple. Need storage or future potential? The full basement delivers, along with a two-car attached garage to keep your vehicles protected through every Michigan season. Location? It doesn't get better than this. Nestled in the highly sought-after Utica Community Schools district, with Beacon Tree Elementary just a short walk away. Enjoy nearby shopping, top-rated restaurants, and beautiful parks, all within minutes. With quick access to major thoroughfares and a fully furnished, move-in-ready setup, this home is an absolute dream for corporate relocations seeking the perfect blend of suburban tranquility and commuter convenience. This is a true lifestyle upgrade, delivered turnkey. Opportunities like this don't last. Schedule your private showing today.
Getting Around
 Car-Dependent
 Very Limited Transit
 Somewhat Bikeable
Schools
Construction
Condition
- Year built: 2023
Materials
- Foundation: Basement,Poured
- Roof: Asphalt
- Construction materials: Brick,Wood Siding
Type & Style
- Home type: SingleFamily
- Architectural style: Colonial
- Property subType: Single Family Residence
Interior
Appliances
- Appliances included: Dishwasher,Disposal,Double Oven,Dryer,Free Standing Refrigerator,Gas Cooktop,Microwave,Range Hood,Stainless Steel Appliances,Washer
Basement
- Has basement: Yes
- Basement: Unfinished
Bedroom
- Level: Entry
- Area: 143
- Dimensions: 13 X 11
Bedroom
- Level: Second
- Area: 168
- Dimensions: 14 X 12
Bedroom
- Level: Second
- Area: 154
- Dimensions: 14 X 11
Bedroom
- Level: Second
- Area: 132
- Dimensions: 12 X 11
Bedrooms & Bathrooms
- Bedrooms: 5
- Bathrooms: 4
- Full bathrooms: 4
Dining Room
- Level: Entry
- Area: 187
- Dimensions: 17 X 11
Features
- Fireplace features: Gas,Great Room
- Fireplace: Yes
- Finished area above ground: 3,385
Heating & Cooling
- Heating features: Forced Air,Natural Gas
- Cooling features: Central Air
Interior Area
- Total interior livable area: 3,385 sqft
Kitchen
- Level: Entry
- Area: 165
- Dimensions: 15 X 11
Laundry
- Level: Entry
- Area: 70
- Dimensions: 10 X 7
Living Room
- Level: Entry
- Area: 399
- Dimensions: 21 X 19
Other
- Level: Second
- Area: 100
- Dimensions: 10 X 10
Other
- Level: Entry
- Area: 64
- Dimensions: 8 X 8
Other
- Level: Second
- Area: 54
- Dimensions: 9 X 6
Other
- Level: Entry
- Area: 110
- Dimensions: 11 X 10
Other
- Level: Entry
- Area: 70
- Dimensions: 10 X 7
Primary Bathroom
- Level: Second
- Area: 182
- Dimensions: 14 X 13
Primary Bedroom
- Level: Second
- Area: 324
- Dimensions: 18 X 18
Sitting Room
- Level: Entry
- Area: 168
- Dimensions: 14 X 12
Property
Details
- Parcel number: 0702460025
- Special condition: Short Sale No,Standard
Features
- Levels: Two
- Stories: 2
- Entry location: GroundLevelwSteps
- Pool features: None
- Patio & porch: Porch
Lot
- Lot size: 8,712 sqft
- Lot size dimensions: 120 x 180
Parking
- Total spaces: 2
- Parking features: Two Car Garage,Attached
- Has garage: Yes
- Attached garage spaces: 2