



55740 Beacon Shore Dr, Utica, MI, 48315
About This Home
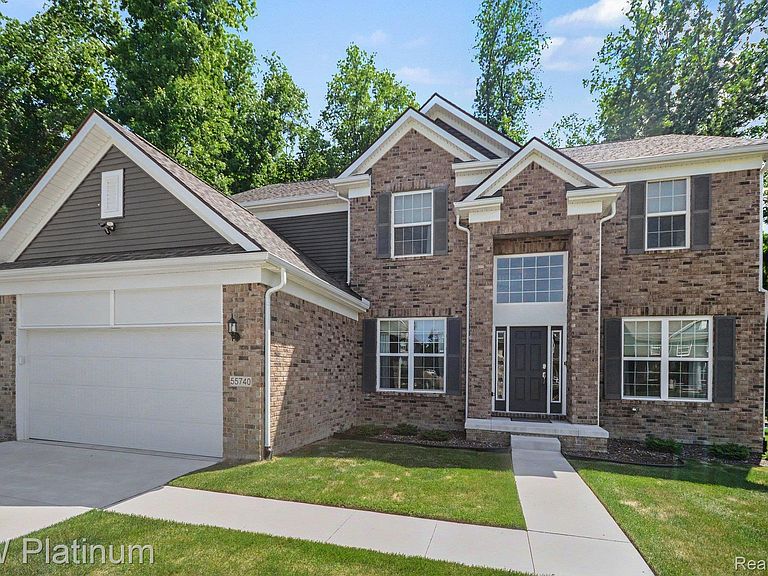
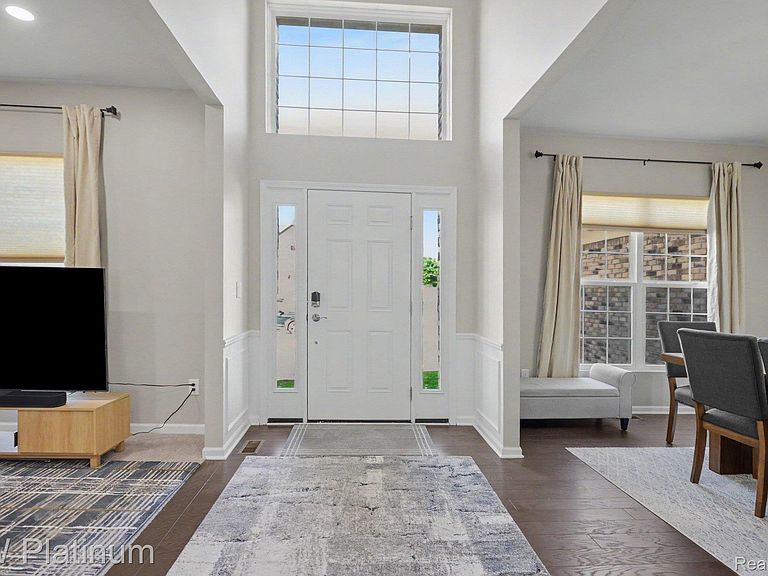
Welcome Home to Luxury Living in Shelby Township This stunning, newly built (2023) split-level masterpiece offers over 3,385 square feet of impeccably designed living space, blending the warmth of a family home with the elevated finishes of a luxury retreat. And best of all — it comes fully furnished, so you can simply bring your suitcase and start living. Step inside to a soaring Great Room anchored by a gorgeous fireplace and tastefully curated furnishings, the perfect setting for cozy evenings or entertaining in style. The chef-inspired kitchen is a true showstopper, featuring gleaming quartz countertops, premium stainless steel appliances, a casual eat-in nook for everyday mornings, and a sophisticated formal dining room complete with an elegant dining set for those special occasions. The expansive Primary Suite is your personal sanctuary — generously sized, with a beautifully appointed ensuite bath and premium furnishings for a true turnkey retreat. Four additional spacious bedrooms, each tastefully furnished, and three full baths ensure every member of the household enjoys comfort and privacy. A versatile den, furnished and ready to go as a home office, offers the ideal setup, while convenient first-floor laundry keeps daily routines effortlessly simple. Need storage or future potential? The full basement delivers, along with a two-car attached garage to keep your vehicles protected through every Michigan season. Location? It doesn't get better than this. Nestled in the highly sought-after Utica Community Schools district, with Beacon Tree Elementary just a short walk away. Enjoy nearby shopping, top-rated restaurants, and beautiful parks, all within minutes. With quick access to major thoroughfares and a fully furnished, move-in-ready setup, this home is an absolute dream for corporate relocations seeking the perfect blend of suburban tranquility and commuter convenience. This is a true lifestyle upgrade, delivered turnkey. Opportunities like this don't last. Schedule your private showing today.
Getting Around
 Car-Dependent
 Very Limited Transit
 Somewhat Bikeable
Schools
Construction
Condition
- Year built: 2023
Materials
- Foundation: Basement,Poured
- Roof: Asphalt
- Construction materials: Brick,Wood Siding
Type & Style
- Home type: SingleFamily
- Architectural style: Colonial
- Property subType: Single Family Residence
Interior
Appliances
- Appliances included: Dishwasher,Disposal,Double Oven,Dryer,Free Standing Refrigerator,Gas Cooktop,Microwave,Range Hood,Stainless Steel Appliances,Washer
Basement
- Has basement: Yes
- Basement: Unfinished
Bedroom
- Level: Entry
- Area: 143
- Dimensions: 13 X 11
Bedroom
- Level: Second
- Area: 168
- Dimensions: 14 X 12
Bedroom
- Level: Second
- Area: 154
- Dimensions: 14 X 11
Bedroom
- Level: Second
- Area: 132
- Dimensions: 12 X 11
Bedrooms & Bathrooms
- Bedrooms: 5
- Bathrooms: 4
- Full bathrooms: 4
Dining Room
- Level: Entry
- Area: 187
- Dimensions: 17 X 11
Features
- Fireplace features: Gas,Great Room
- Fireplace: Yes
- Finished area above ground: 3,385
Heating & Cooling
- Heating features: Forced Air,Natural Gas
- Cooling features: Central Air
Interior Area
- Total interior livable area: 3,385 sqft
Kitchen
- Level: Entry
- Area: 165
- Dimensions: 15 X 11
Laundry
- Level: Entry
- Area: 70
- Dimensions: 10 X 7
Living Room
- Level: Entry
- Area: 399
- Dimensions: 21 X 19
Other
- Level: Second
- Area: 100
- Dimensions: 10 X 10
Other
- Level: Entry
- Area: 64
- Dimensions: 8 X 8
Other
- Level: Second
- Area: 54
- Dimensions: 9 X 6
Other
- Level: Entry
- Area: 110
- Dimensions: 11 X 10
Other
- Level: Entry
- Area: 70
- Dimensions: 10 X 7
Primary Bathroom
- Level: Second
- Area: 182
- Dimensions: 14 X 13
Primary Bedroom
- Level: Second
- Area: 324
- Dimensions: 18 X 18
Sitting Room
- Level: Entry
- Area: 168
- Dimensions: 14 X 12
Property
Details
- Parcel number: 0702460025
- Special condition: Short Sale No,Standard
Features
- Levels: Two
- Stories: 2
- Entry location: GroundLevelwSteps
- Pool features: None
- Patio & porch: Porch
Lot
- Lot size: 8,712 sqft
- Lot size dimensions: 120 x 180
Parking
- Total spaces: 2
- Parking features: Two Car Garage,Attached
- Has garage: Yes
- Attached garage spaces: 2
Climate Risk is Financial Risk
Every home has a financial story beyond the listing price. Below, you’ll see the climate risks that could affect this property — and in Bills & Affordability, how those risks may influence repairs, insurance, utilities, and long-term value.
Biggest Threats for This Home
- Cold Wave

- Tornado

- Inland Flooding

- Ice Storm

- Strong Wind

- Tsunami

How This Home’s Risks Compare
FEMA Declared Disasters in Macomb County and Michigan
Understanding the Costs
Financial advisors generally recommend spending no more than 30% of your gross household income on housing costs. In practice, many households stretch to 35% or beyond — especially in high-cost markets.
Estimated Costs Today
| Monthly | Annual | |
|---|---|---|
| Mortgage | $4,424 | $53,088 |
| Home Insurance * | $249 | $2,988 |
| Property Taxes | $896 | $10,752 |
| Electricity | $369 | $4,430 |
| Total | $5,938 | $71,256 |
Income You'd Need if You Spent...
Michigan FAIR Plan Programs


How Costs Could Change Over Time
Climate risk is quickly impacting all of the major home ownership costs. Adjust the growth rates and percentage of income spent on housing below to see how your housing costs could change over the next 10 years — and what income you'd need to keep up.
Comparing Against the Market
Price Per Sq Ft
vs Other Active Listings
Avg $/sqft
vs Homes Sold Last Month
Median $/sqft
Current Market Trends
Median Price Per Square Foot
The median price per square foot of homes sold in this area each month. Compare this to this listing's price per square foot to gauge whether the home is priced in line with recent sales.
Historicals for This Listing
Zestimate History ($/sqft)
Price History
| Date | Event | Price |
|---|---|---|
| 2026-07-09 | Listed for sale | $874,999 |
| 2024-01-04 | Sold | $661,065 |
| 2023-04-24 | Listing removed | -- |
| 2023-04-18 | Price change | $499,990 |
| 2023-04-05 | Price change | $519,990 |
| 2023-03-06 | Price change | $499,990 |
| 2023-02-18 | Price change | $544,990 |
| 2023-02-11 | Price change | $519,990 |
| 2023-01-26 | Price change | $544,990 |
| 2023-01-15 | Price change | $519,990 |
| 2023-01-02 | Price change | $514,990 |
| 2022-12-31 | Price change | $561,990 |
| 2022-12-22 | Price change | $514,990 |
| 2022-12-20 | Price change | $519,990 |
| 2022-12-19 | Price change | $514,990 |
| 2022-10-15 | Price change | $561,990 |
| 2022-10-04 | Price change | $519,990 |
| 2022-09-14 | Price change | $514,990 |
| 2022-08-31 | Price change | $544,990 |
| 2022-08-30 | Price change | $519,990 |
| 2022-08-20 | Price change | $536,990 |
| 2022-08-16 | Price change | $561,990 |
| 2022-08-14 | Price change | $544,990 |
| 2022-08-04 | Price change | $536,990 |
| 2022-05-15 | Listed for sale | $544,990 |
 View on Zillow