



1873 Us Highway 6 APT B, Rome, OH, 44085
About This Home
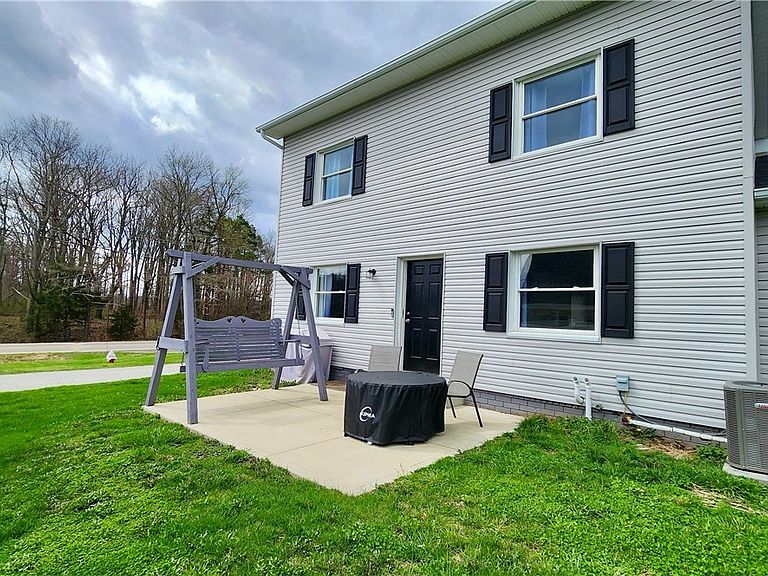
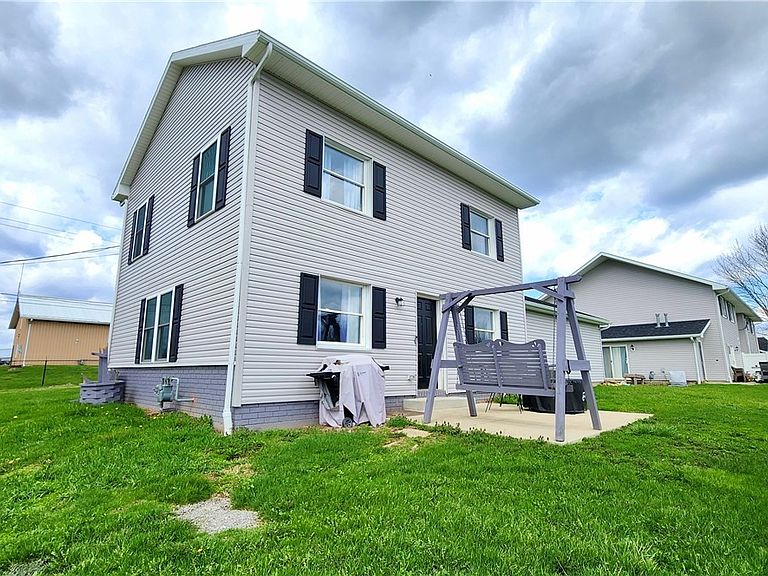
Beautifully remodeled waterfront condo looking for its new owner(s)! This home was not only renovated inside and out, but also offers a new oversized 2 car attached garage that has been added with a double closet for storage. Enjoy the neighborhood lake views. Enjoy your favorite drink on under the covered porch or back patio. This 3 bedroom, 2.5 bath home offers a wow kitchen with pull out drawers and a coffee bar, diving area, large living room and a full unfinished basement waiting for your vision for additional living space. All has been renovated in great detail, new roof, windows, siding, covered front porch added, paved driveway, 95% Efficient furnace, air conditioning, 50 gallon gas hot water tank, back patio, vinyl privacy fence, luxury vinyl plank throughout the entire main level, new carpet and tile in the upper bedrooms, bathrooms and laundry, all new kitchen cabinetry and counters, stainless steel microwave & dishwasher, a second option for laundry on the 2nd level in addition to the lower level, all 3 bathrooms are completely new as well as all light fixtures throughout. Monthly homeowners fee is only $175.00 per month and this condo sits within a township, so no RITA taxes! Seller is offering 10% down owner financing. Call for more info. Schedule your private viewing to see if this is the home you have been waiting for within a new condo community offering lake views all year round!
Getting Around
 Car-Dependent
 Very Limited Transit
 Somewhat Bikeable
Schools
Construction
Condition
- Year built: 1968
Materials
- Foundation: Block
- Roof: Asphalt,Fiberglass
- Construction materials: Vinyl Siding
Type & Style
- Home type: Condo
- Architectural style: Colonial
- Property subType: Condominium
Interior
Appliances
- Appliances included: Dishwasher,Microwave,Range,Refrigerator
- Laundry features: Washer Hookup,Electric Dryer Hookup,In Basement,Multiple Locations,Upper Level
Basement
- Has basement: Yes
- Basement: Full,Unfinished,Sump Pump
Bathroom
- Level: Second
- Dimensions: 9 x 5
Bathroom
- Level: First
- Dimensions: 5 x 5
Bathroom
- Level: Second
- Dimensions: 8 x 5
Bedroom
- Level: Second
- Dimensions: 14 x 11
Bedroom
- Level: Second
- Dimensions: 12 x 11
Bedroom
- Level: Second
- Dimensions: 10 x 9
Bedrooms & Bathrooms
- Bedrooms: 3
- Bathrooms: 3
- Full bathrooms: 2
- 1/2 bathrooms: 1
- Main level bathrooms: 1
Dining Room
- Level: First
- Dimensions: 11 x 10
Features
- Ceiling Fan(s),Recessed Lighting
- Finished area above ground: 1,392
Heating & Cooling
- Heating features: Forced Air,Gas
- Cooling features: Central Air
Interior Area
- Total structure area: 1,392
- Total interior livable area: 1,392 sqft
Kitchen
- Level: First
- Dimensions: 13 x 11
Laundry
- Level: Lower
- Dimensions: ND x ND
Laundry
- Level: Second
- Dimensions: 5 x 4
Living Room
- Level: First
- Dimensions: 23 x 12
Property
Details
- Parcel number: 670230100200
Features
- Levels: Three Or More,Two
- Stories: 2
- Patio & porch: Covered,Front Porch,Patio
- Fencing: Privacy,Vinyl
- Has view: Yes
- View description: Lake,Water
- Has water view: Yes
- Water view: Lake,Water
- On waterfront: Yes
- Waterfront features: Waterfront
Lot
- Features: Waterfront
Parking
- Total spaces: 2
- Parking features: Attached,Concrete,Direct Access,Electricity,Garage,Garage Door Opener,Paved
- Has garage: Yes
- Attached garage spaces: 2
- Covered spaces: 2