



36541 Night Strawberry Ct, Dade City, FL, 33525
About This Home
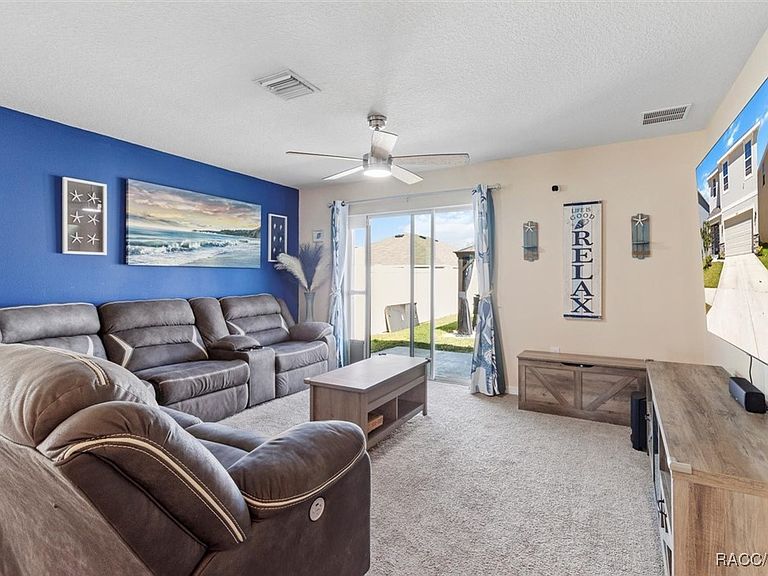
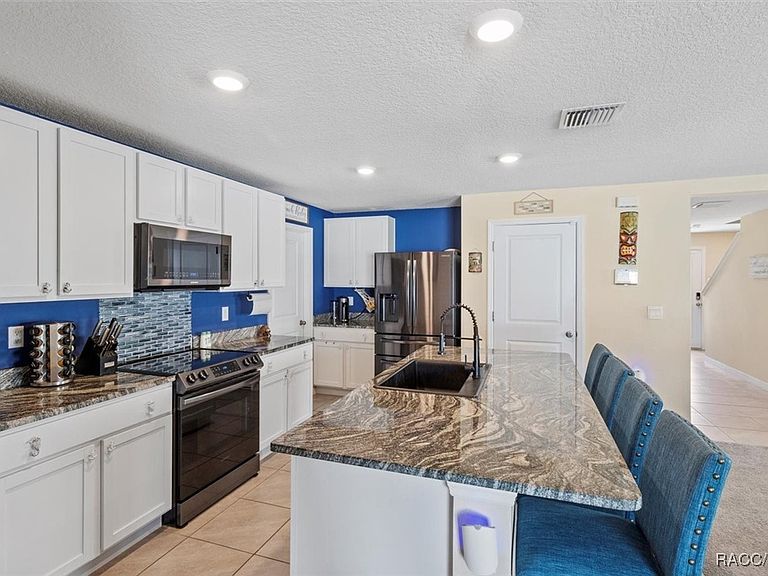
GET SMART! AVOID “KAOS” & STAY IN “CONTROL” WITH THIS DR HORTON SMART HOME BUILT IN 2022. Sitting on a cul-de-sac lined with sidewalks and streetlights, this 5BD/3BA SMART HOME has what it takes to keep your family safe and secure, while moving forward innovatively. “Home is Connected” is a wireless suite of smart home and security system features, where you can monitor and control the lights, door locks, thermostat, audio/video doorbell and garage door opener, while the ADT Hub, which is the main in-home controller for the cameras and security system, is professionally monitored and alerts emergency services if necessary. Sorry Chief, you can throw the “shoe phone” out the window! An open floor plan for the family areas keeps everyone connected to the food and fun. The kitchen features white shaker cabinets, granite countertops, stainless steel appliances, and an island with breakfast bar and pantry closet. The slider in the living room gets you outside to the fenced yard, where a gazebo with firepit awaits. Plenty of outdoor seating is a plus. A bedroom and full bath complete the first floor. The second floor features a large loft area for office/flex space, a master bedroom with a large walk-in closet and ensuite, 3 additional bedrooms, and another full bath. Beautifully situated amongst a rural Old Florida ambiance and conveniently located within the city limits of Dade City, which is the county seat. Only 2.5 miles to this historic downtown core, which is home to one-of-a-kind restaurants, unique boutiques, antique shops and countless historic buildings. Schools are less than 2 miles away and the John S Burks Memorial Park is right across from the subdivision for walking trails, clubhouse, picnic area, playground and baseball/soccer fields. Only 40 minutes to Tampa! A FREE 1yr home warranty is OFFERED as a GIFT to the buyer!
Getting Around
 Car-Dependent
 Very Limited Transit
 Somewhat Bikeable
Schools
Construction
Condition
- Year built: 2022
Materials
- Foundation: Block,Slab
- Roof: Asphalt,Shingle,Ridge Vents
- Construction materials: Stucco
Type & Style
- Home type: SingleFamily
- Architectural style: Detached,Multi-Level
- Property subType: Single Family Residence
Interior
Appliances
- Appliances included: Dishwasher,Electric Oven,Electric Range,Disposal,Microwave Hood Fan,Microwave,Refrigerator,Water Heater
- Laundry features: Laundry - Living Area
Bedrooms & Bathrooms
- Bedrooms: 5
- Bathrooms: 3
- Full bathrooms: 3
Features
- Breakfast Bar,Dual Sinks,Primary Suite,Open Floorplan,Pantry,Stone Counters,Split Bedrooms,Shower Only,Separate Shower,Upper Level Primary,Walk-In Closet(s),Window Treatments,Central Vacuum,First Floor Entry,Programmable Thermostat,Sliding Glass Door(s)
- Door features: Sliding Doors
- Window features: Blinds,Double Pane Windows,Tinted Windows
- Flooring: Carpet,Tile
Heating & Cooling
- Heating features: Heat Pump
- Cooling features: Central Air
Interior Area
- Total structure area: 2,877
- Total interior livable area: 2,447 sqft
Kitchen
- Features: Breakfast Bar,Granite Counters
- Level: Main
- Dimensions: 17.00 x 11.00
Living Room
- Features: Ceiling Fan(s),Living/Dining Room,Sliding Glass Door(s)
- Level: Main
- Dimensions: 13.00 x 14.00
Master Bedroom
- Features: Ceiling Fan(s),Upper Level Primary,Walk-In Closet(s),Primary Suite
- Level: Second
- Dimensions: 16.00 x 18.00
Property
Details
- Parcel number: 332421010000E000200
- Zoning: Out of County
- Special condition: Standard,Listed As-Is
Features
- Pool features: None
- Exterior features: Sprinkler/Irrigation,Landscaping,Concrete Driveway
- Fencing: Privacy,Vinyl,Yard Fenced
Lot
- Lot size: 4,356 sqft
- Features: Cleared,Cul-De-Sac,Flat,Rectangular
- Lot size dimensions: 40 x 110
Parking
- Total spaces: 2
- Parking features: Attached,Concrete,Driveway,Garage,Private,Garage Door Opener
- Has garage: Yes
- Attached garage spaces: 2
- Covered spaces: 2
- Has uncovered spaces: Yes
Climate Risk is Financial Risk
Every home has a financial story beyond the listing price. Below, you’ll see the climate risks that could affect this property — and in Bills & Affordability, how those risks may influence repairs, insurance, utilities, and long-term value.
Biggest Threats for This Home
- Hurricane

- Lightning

- Tornado

- Inland Flooding

- Wildfire

- Tsunami

How This Home’s Risks Compare
FEMA Declared Disasters in Pasco County and Florida
Understanding the Costs
Financial advisors generally recommend spending no more than 30% of your gross household income on housing costs. In practice, many households stretch to 35% or beyond — especially in high-cost markets.
Estimated Costs Today
| Monthly | Annual | |
|---|---|---|
| Mortgage | $1,971 | $23,652 |
| Home Insurance * | $276 | $3,312 |
| Property Taxes | $543 | $6,516 |
| Electricity | $246 | $2,955 |
| Total | $3,036 | $36,432 |
Income You'd Need if You Spent...
Florida FAIR Plan Programs


How Costs Could Change Over Time
Climate risk is quickly impacting all of the major home ownership costs. Adjust the growth rates and percentage of income spent on housing below to see how your housing costs could change over the next 10 years — and what income you'd need to keep up.
Comparing Against the Market
Price Per Sq Ft
vs Other Active Listings
Avg $/sqft
vs Homes Sold Last Month
Median $/sqft
Current Market Trends
Median Price Per Square Foot
The median price per square foot of homes sold in this area each month. Compare this to this listing's price per square foot to gauge whether the home is priced in line with recent sales.
Historicals for This Listing
Zestimate History ($/sqft)
Price History
| Date | Event | Price |
|---|---|---|
| 2026-03-21 | Price change | $389,900 |
| 2025-08-04 | Price change | $395,000 |
| 2025-05-19 | Price change | $399,900 |
| 2025-04-22 | Price change | $405,000 |
| 2025-03-27 | Listed for sale | $415,000 |
| 2022-09-01 | Sold | $378,990 |
| 2022-04-15 | Pending sale | $378,990 |
| 2022-04-15 | Listed for sale | $378,990 |
 View on Zillow