


186 Windsong Dr, Rosemary Beach, FL, 32461
About This Home
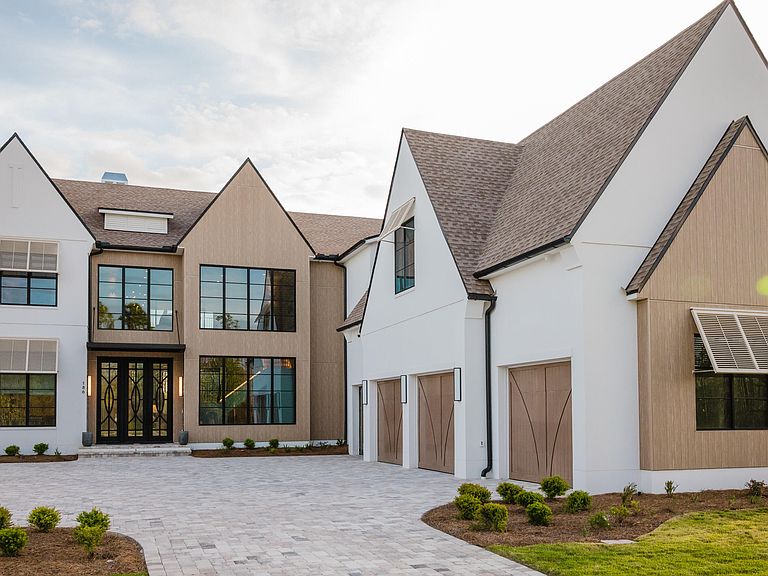
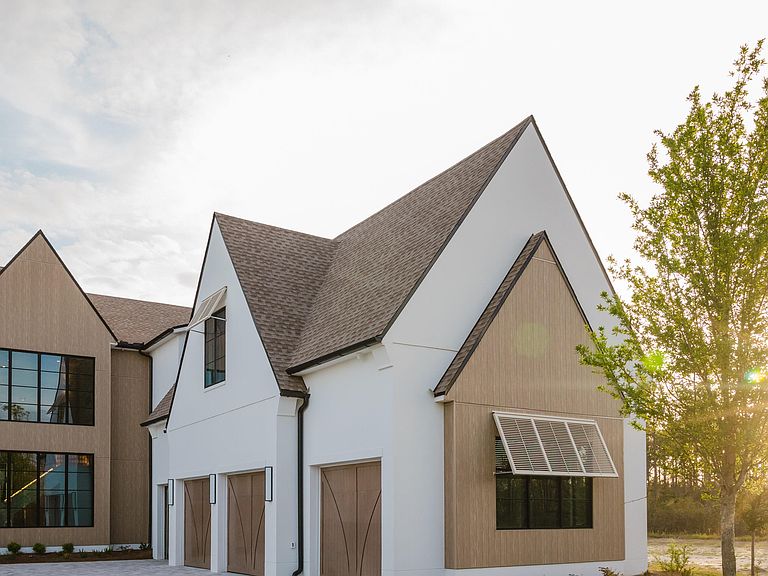
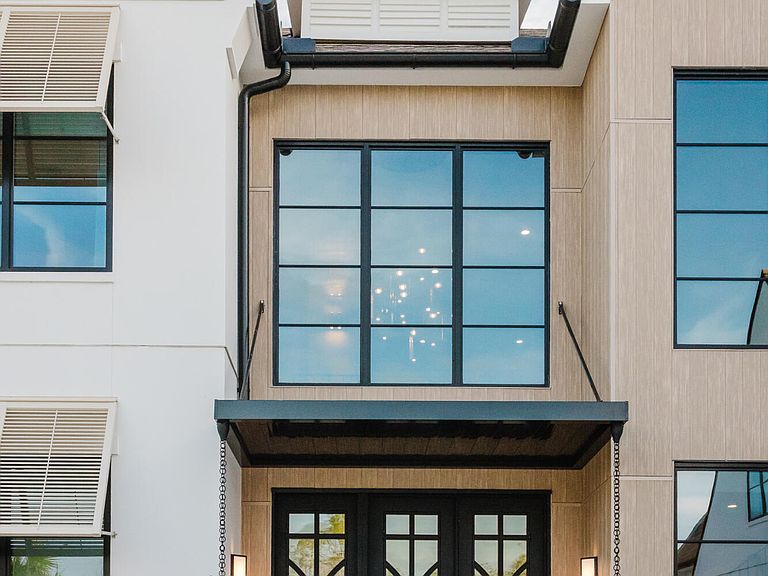
Set within the exclusive gates of Watersound Camp Creek, this extraordinary 7,272-square-foot estate offers seven bedrooms, seven full bathrooms, and three half bathrooms. Ideally positioned as the closest current home to the club amenities, yet uniquely buffered from the noise of Highway 98, this home delivers a rare balance of convenience and serenity. Situated on one of the most private homesites in Camp Creek, 186 Windsong Drive enjoys unobstructed surroundings with no future construction behind or across the street. The striking exterior showcases architectural excellence with expansive storefront glass, custom garage doors, and refined details like half-round gutters and white oak-inspired fiber cement siding. A four-car garage features epoxy flooring, EV chargers, and advanced WiFi- enabled side-mount doors. Designed for seamless indoor-outdoor living, the home opens through 12-foot disappearing sliding doors to a resort-style outdoor retreat. A heated pool with a vanishing-edge spa and tanning shelf anchors the space, complemented by a synthetic turf recreation area, a fully equipped outdoor kitchen with gas and ceramic grills, weather-resistant cabinetry, and a dedicated pool bath. Thoughtful touches like integrated holiday lighting outlets and a concrete retaining wall add both beauty and durability. Inside, the home is a masterclass in craftsmanship and technology. Soaring ceilings reach 14 feet with a dramatic 22-foot vault, accented by coffered white oak detailing and wide-plank wood flooring throughout. A floating staircase with custom iron railing, Venetian plaster finishes, remote operated phantom screen, and linear fireplaces in the living spaces and primary suite create a warm yet contemporary aesthetic. The chef's kitchen is equipped with top-tier appliances including Wolf double ovens, a six-burner gas cooktop with griddle, dual dishwashers, multiple refrigeration units, a wine refrigerator, and a fully appointed scullery with hidden laundry access. Smart living is effortless with an elevator, whole-home Lutron lighting system, Sonos audio, and central vacuum. The primary suite is a private sanctuary featuring a steam shower, built-in sauna, soaking tub, coffee bar, dual vanities and water closets, separate custom closets, private laundry, and automated drapery. Upstairs, a spacious bonus lounge with a 98-inch TV, wet bar, beverage cooler, and ice maker opens to a deep rear porch with forested views toward the clubhouse. The dedicated workout or flex room includes a private full bathroom and is prewired for a golf simulator. Each of the additional guest rooms offers en suite baths, walk-in closets, and spacious vanities, ensuring comfort and privacy for extended family and guests. Three separate laundry areas, multiple HVAC systems, whole-home water filtration, foam insulation, and generator readiness provide unmatched efficiency and peace of mind. 186 Windsong Drive offers a meticulously curated lifestyle, where luxury, privacy, and cutting-edge design converge in one of Florida's most coveted coastal communities. Enhancing the value even further, owners in Camp Creek enjoy a coveted lifestyle and golf membership initiation to the Watersound Club, granting immediate access to world-class golf, beach club, dining, and resort-style amenities.
Getting Around
 Car-Dependent
 Very Limited Transit
 Somewhat Bikeable
Schools
Construction
Condition
- Property condition: Construction Complete
- Year built: 2025
Materials
- Foundation: Slab
- Roof: Metal,Shake
- Construction materials: Concrete,Frame
Type & Style
- Home type: SingleFamily
- Architectural style: Contemporary
- Property subType: Single Family Residence
Interior
Appliances
- Appliances included: Dishwasher,Disposal,Dryer,Freezer,Double Oven,Range Hood,Washer,Gas Water Heater,Tankless Water Heater
- Laundry features: Washer/Dryer Hookup
Bedroom
- Level: First
- Area: 176
- Dimensions: 14.08 x 12.5
Bedroom
- Level: Second
- Area: 181.7
- Dimensions: 18.17 x 10
Bedroom
- Level: Second
- Area: 180.25
- Dimensions: 14.42 x 12.5
Bedroom
- Level: Second
- Area: 165
- Dimensions: 15 x 11
Bedroom
- Level: Second
- Area: 192.45
- Dimensions: 12.83 x 15
Bedroom
- Level: Second
- Area: 516.75
- Dimensions: 32.5 x 15.9
Bedrooms & Bathrooms
- Bedrooms: 7
- Bathrooms: 10
- Full bathrooms: 7
- 1/2 bathrooms: 3
Features
- Central Vacuum,Beamed Ceilings,Vaulted Ceiling(s),Kitchen Island,Recessed Lighting,Pantry,Shelving,Wet Bar,Elevator
- Door features: Storm Door(s)
- Window features: Double Pane Windows,Storm Window(s),Window Treatments
- Flooring: Hardwood,Tile
- Fireplace features: EPA Qualified Fireplace,Fireplace 2+
- Fireplace: Yes
- Common walls with other units/homes: No Common Walls
Heating & Cooling
- Heating features: Central,Natural Gas
- Cooling features: Central Air,Ceiling Fan(s)
Interior Area
- Total structure area: 7,272
- Total interior livable area: 7,272 sqft
Living Room
- Level: First
- Area: 669.75
- Dimensions: 28.5 x 23.5
Loft
- Level: Second
- Area: 524.7639
- Dimensions: 22.17 x 23.67
Master Bedroom
- Level: First
- Area: 448.5
- Dimensions: 23 x 19.5
Property
Details
- Parcel number: 223S18161020000250
- Zoning description: Resid Single Family
Features
- Stories: 2
- Pool features: Heated,In Ground
- Patio & porch: Covered,Porch
- Exterior features: Outdoor Grill,Private Yard,Sprinkler System,Rain Gutters
- Has spa: Yes
- Spa features: Heated
Lot
- Lot size: 0.33 Acres
- Features: Cleared,Survey Available
- Lot size dimensions: 79' x 174' x 99' x 152'
Parking
- Total spaces: 4
- Parking features: Garage Door Opener,Garage
- Has garage: Yes
- Attached garage spaces: 4
- Covered spaces: 4
Climate Risk is Financial Risk
Every home has a financial story beyond the listing price. Below, you’ll see the climate risks that could affect this property — and in Bills & Affordability, how those risks may influence repairs, insurance, utilities, and long-term value.
Biggest Threats for This Home
- Hurricane

- Lightning

- Tornado

- Coastal Flooding

- Cold Wave

- Heat Wave

- Inland Flooding

- Tsunami

How This Home’s Risks Compare
FEMA Declared Disasters in Walton County and Florida
Understanding the Costs
Financial advisors generally recommend spending no more than 30% of your gross household income on housing costs. In practice, many households stretch to 35% or beyond — especially in high-cost markets.
Estimated Costs Today
| Monthly | Annual | |
|---|---|---|
| Mortgage | $36,907 | $442,884 |
| Home Insurance * | $765 | $9,180 |
| Property Taxes | $2,980 | $35,760 |
| Electricity | $731 | $8,782 |
| Total | $41,383 | $496,596 |
Income You'd Need if You Spent...
Florida FAIR Plan Programs



How Costs Could Change Over Time
Climate risk is quickly impacting all of the major home ownership costs. Adjust the growth rates and percentage of income spent on housing below to see how your housing costs could change over the next 10 years — and what income you'd need to keep up.
Comparing Against the Market
Price Per Sq Ft
vs Other Active Listings
Avg $/sqft
vs Homes Sold Last Month
Median $/sqft
Current Market Trends
Median Price Per Square Foot
The median price per square foot of homes sold in this area each month. Compare this to this listing's price per square foot to gauge whether the home is priced in line with recent sales.
Historicals for This Listing
Zestimate History ($/sqft)
Price History
| Date | Event | Price |
|---|---|---|
| 2026-04-04 | Listed for sale | $7,299,000 |
| 2022-04-11 | Sold | $825,000 |
 View on Zillow