



652 Charleston Mills Dr, Midland City, AL, 36350
About This Home
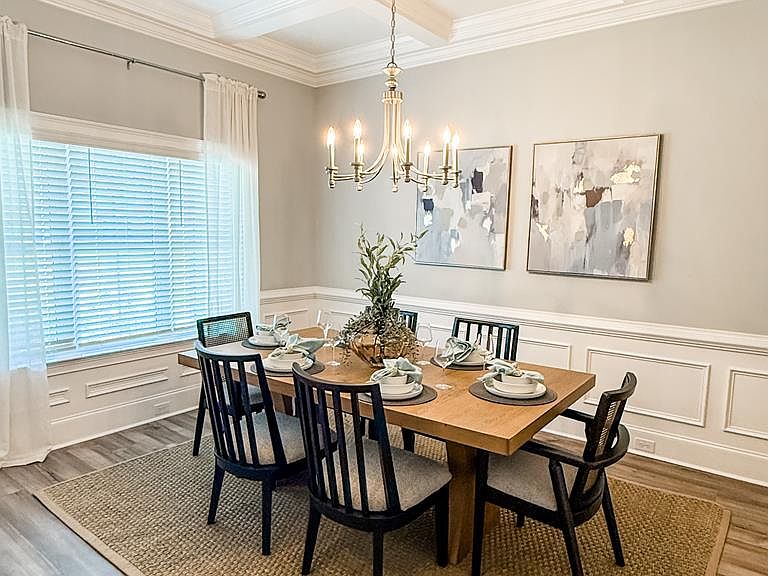
Absolutely stunning, energy efficient West Dothan home- you don't see many 5 bedrooms PLUS a bonus space come available! Better than new- new paint, new landscaping, and upgraded fixtures! Move in ready and low maintenance! The highly desirable floorplan is perfect for both elegance and everyday living! This layout features a sweeping great room and kitchen area that is perfect for cooking while also entertaining. A separate dining room with coffered ceiling and custom wainscoting is located at the front of the house connecting to the large foyer entry, flowing into the open kitchen and great room. The kitchen also features an attractive quartz island that has plenty of seating space perfect for serving food while also entertaining guests in the great room! The grand primary suite provides a large private space along with a connecting bathroom complete with double vanity, separate shower, soaking tub and abundant storage space in the huge walk in closet and linen closet. Three more bedrooms complete this floor plan on the first floor, all with plentiful closet space along with two full bathrooms. Also! The guest bedroom and guest bath that has privacy in the front of the home could be a mother in law suite or second primary space. The 2nd floor features a large bonus room with sitting area perfect for hobbies, homeschool or a pool table! It has a full bath & double door closet. Don't forget screened in porch, community pool & dog park! Also has 5% assumable VA loan!
Getting Around
 Car-Dependent
 Very Limited Transit
 Somewhat Bikeable
Schools
Construction
Condition
- Year built: 2022
Materials
- Foundation: Slab
- Construction materials: Brick
Type & Style
- Home type: SingleFamily
- Architectural style: Traditional
- Property subType: Single Family Residence
Interior
Appliances
- Appliances included: Cooktop,Disposal,Microwave,Range Hood,Self Cleaning Oven
- Laundry features: Inside
Bedrooms & Bathrooms
- Bedrooms: 5
- Bathrooms: 4
- Full bathrooms: 4
Features
- Flooring: Carpet,Tile,Vinyl
- Number of fireplaces: 2
- Fireplace features: 2,Gas,Family Room
- Fireplace: Yes
Interior Area
- Total structure area: 3,588
- Total interior livable area: 3,588 sqft
Property
Details
- Parcel number: 26 17 01 12 0 000 001.083
Features
- Levels: One and One Half
- Pool features: Other-See Remarks
- Patio & porch: Porch-Covered,Porch-Screened
- Waterfront features: No Waterfront
Lot
- Lot size: 0.35 Acres
- Lot size dimensions: 0.35 acre
Parking
- Total spaces: 2
- Parking features: 2 Car,Attached
- Has garage: Yes
- Attached garage spaces: 2
- Covered spaces: 2