


223 Woodland Valley Ln, Clarksville, TN, 37040
About This Home
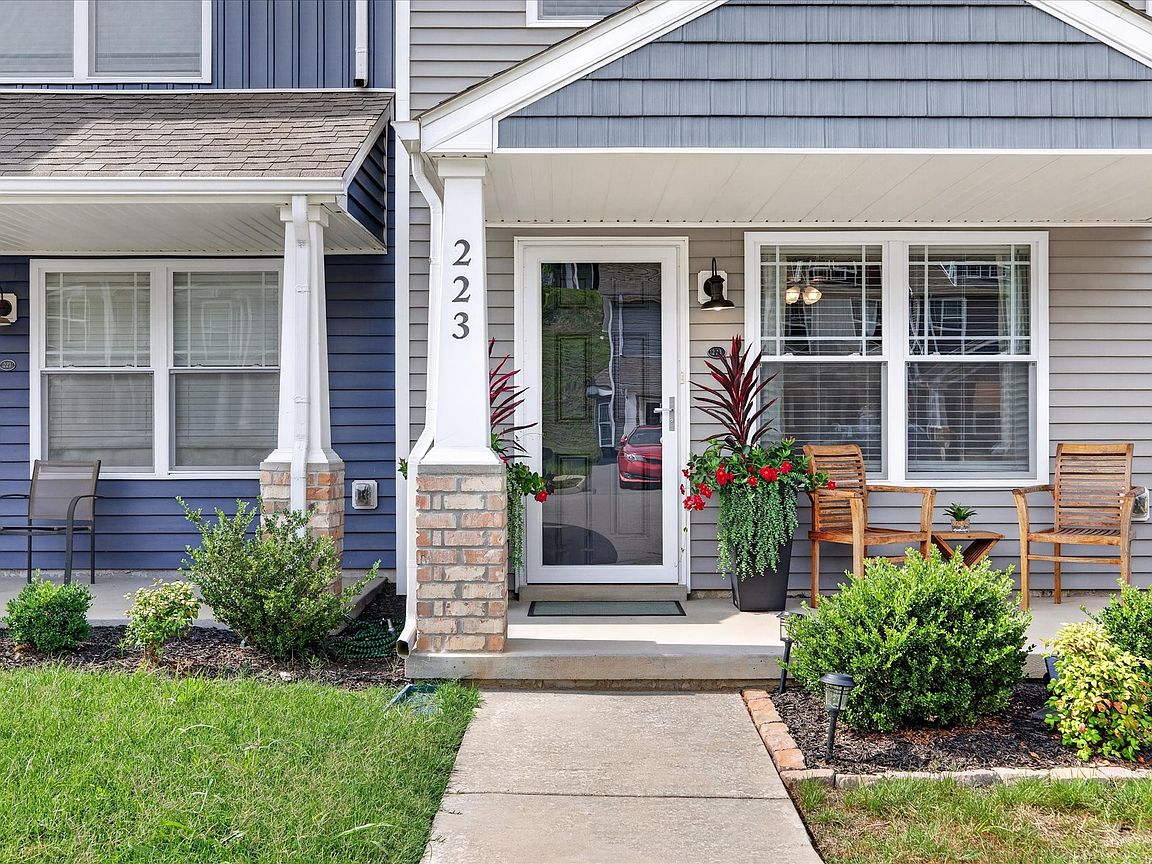
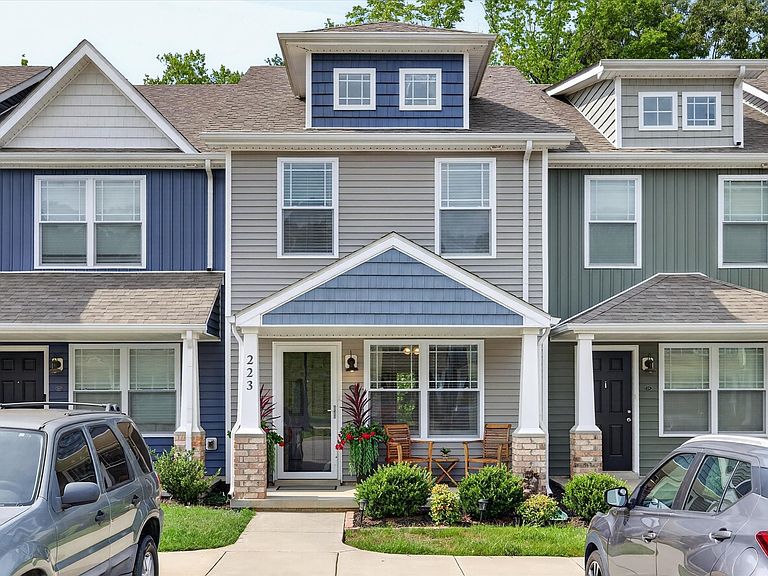
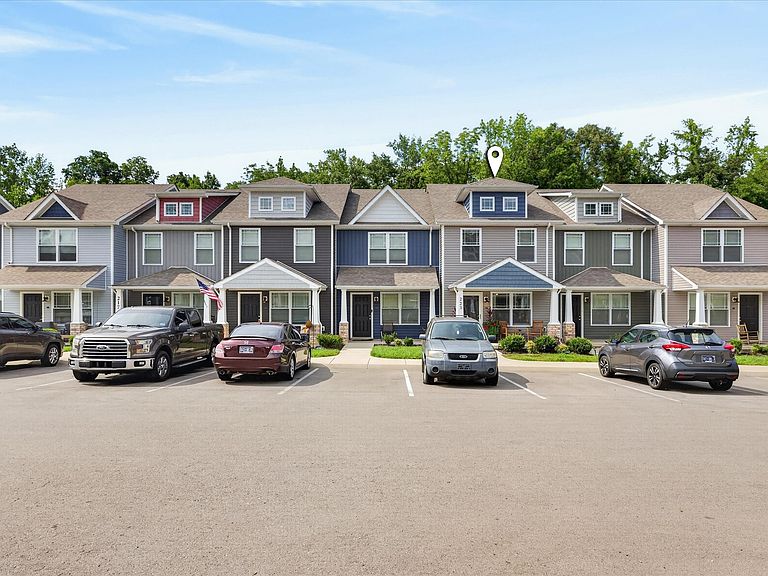
Welcome to Woodland Hills! Do you need an 8 minute drive to downtown Clarksville? Or maybe a 17 minute drive to Exit 11? If convenience and affordability are what you are looking for: 223 Woodland Valley is the home for you! This move-in-ready 2-bedroom, 2.5-bath townhome offers an open-concept layout with a spacious kitchen featuring pantry and stainless steel appliances, including the refrigerator. Your kitchen countertop is an upgraded granite that will leave your clients in awe. Upstairs, enjoy two private en-suite bedrooms that have upgraded closet systems, and a convenient laundry room featuring extra shelving with the washer and dryer included (that are still under warranty!) A main-level half bath and flex space add functionality. You are one of the few townhomes that have a private backyard against tree-lined conservatory that you can enjoy for years to come! Come check it out yourself to see the personal touches throughout the home, welcoming you in with a storm door on your front porch!
Getting Around
 Car-Dependent
 Very Limited Transit
 Somewhat Bikeable
Schools
Construction
Condition
- Year built: 2022
Materials
- Roof: Asphalt
- Construction materials: Vinyl Siding
Type & Style
- Home type: Townhouse
- Architectural style: Traditional
- Property subType: Townhouse,Residential,Condominium
Interior
Appliances
- Appliances included: Electric Oven,Dishwasher,Dryer,Microwave,Refrigerator,Stainless Steel Appliance(s),Washer
- Laundry features: Electric Dryer Hookup,Washer Hookup
Basement
- Basement: None
Bedroom1
- Features: Full Bath
- Level: Full Bath
- Area: 160
- Dimensions: 16x10
Bedroom2
- Features: Bath
- Level: Bath
- Area: 120
- Dimensions: 12x10
Bedrooms & Bathrooms
- Bedrooms: 2
- Bathrooms: 3
- Full bathrooms: 2
- 1/2 bathrooms: 1
Features
- Flooring: Carpet,Vinyl
- Finished area above ground: 1,216
Heating & Cooling
- Heating features: Central
- Cooling features: Central Air
Interior Area
- Total structure area: 1,216
- Total interior livable area: 1,216 sqft
Kitchen
- Features: Eat-in Kitchen
- Level: Eat-in Kitchen
- Area: 126
- Dimensions: 14x9
Living Room
- Features: Separate
- Level: Separate
- Area: 231
- Dimensions: 21x11
Master Bathroom
- Features: Primary Bedroom
- Level: Primary Bedroom
Property
Details
- Parcel number: 063079F L 01200 00012079
- Attached to another structure: Yes
- Special condition: Standard
Features
- Levels: Two
- Stories: 2
- Patio & porch: Porch,Covered,Patio
Lot
- Lot size: 871.20 sqft