


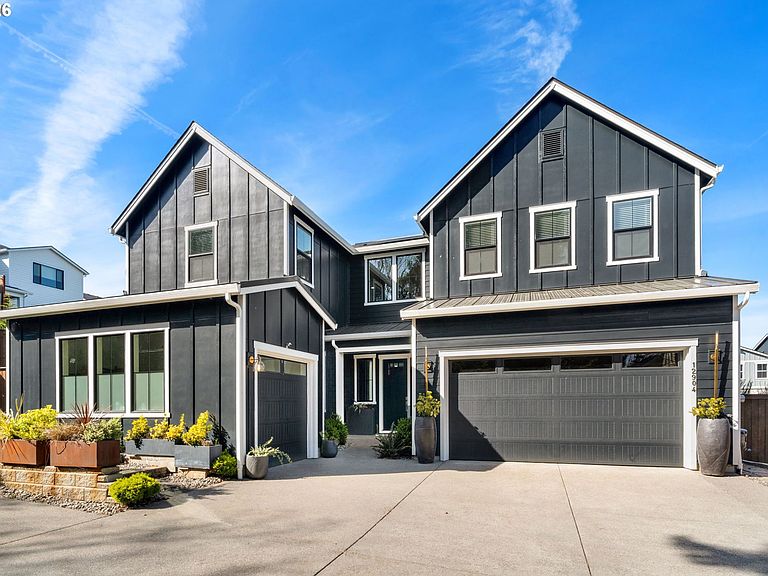

12904 NW 30th Ave, Vancouver, WA, 98685
About This Home
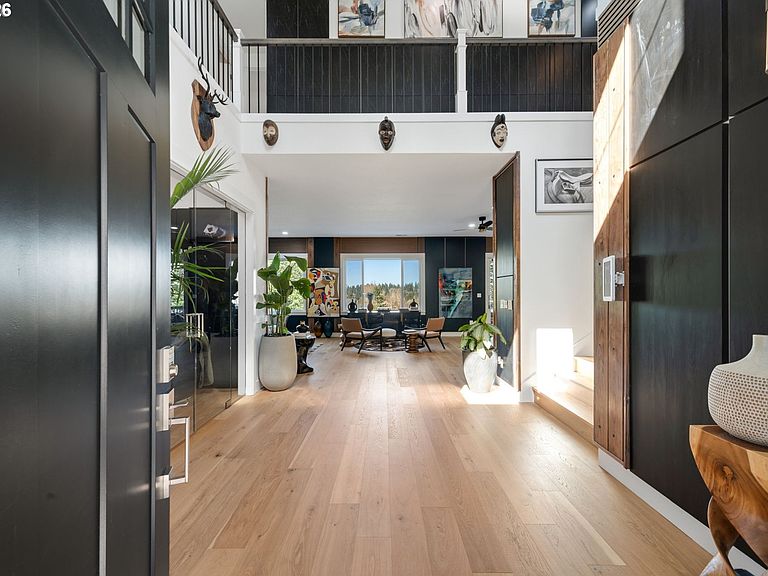
V2H - TESLA Energy: This is more than a home—it is a fully integrated luxury, technology, and energy platform designed for modern living, sustainability, and an elevated everyday experience.Experience one of the Pacific Northwest’s most innovative and energy-independent homes, featuring rare Vehicle-to-Home (V2H) capability. This residence is powered by a cutting-edge TESLA energy ecosystem with 29 solar panels, dual Powerwall battery storage, and an advanced inverter seamlessly integrated with Tesla Cybertruck PowerShare—enabling bidirectional energy flow, whole-home backup power, and intelligent, self-sustaining energy management. This system has been certified by Clark County, TESLA, and the Washington State University Energy Efficiency program, underscoring its advanced design and reliability.Home has over $260,000 in curated upgrades, blending modern luxury with timeless design. The fully redesigned chef’s kitchen is the centerpiece of the home, showcasing world-class appliances including a Miele 48” dual fuel range with griddle and MTouch controls, a built-in Miele smart coffee system, Wolf professional-grade ventilation with 1500 CFM blower, 72" Thermador panel-ready refrigerator and freezer, 107 bottle Sub-Zero wine storage, and additional integrated appliances—all seamlessly built into a sleek, contemporary layout designed for both performance and elegance. With over 150 trees and plants creating a private, serene retreat with green space views. Two expansive outdoor living spaces—crafted with stone and wood—feature a built-in BBQ and outdoor fireplace, perfect for year-round entertaining. Fully integrated Sonos indoor/outdoor sound system (13 speakers) with E-wall audio setup, delivering an immersive experience.Living room has been professionally designed and Natuzzi, complemented by acoustic paneling for both style and sound quality. Dedicated home office with glass doors and premium finishes. Spa-inspired ensuite bathrooms come with smart bidet systems.
Getting Around
 Car-Dependent
 Minimal Transit
 Somewhat Bikeable
Schools
Construction
Condition
- Property condition: Resale
- Year built: 2022
Materials
- Foundation: Concrete Perimeter
- Roof: Composition
- Construction materials: Board & Batten Siding,Cement Siding
Type & Style
- Home type: SingleFamily
- Property subType: Residential,Single Family Residence
Interior
Appliances
- Appliances included: Built In Oven,Built-In Range,Built-In Refrigerator,Dishwasher,Disposal,ENERGY STAR Qualified Appliances,Free-Standing Gas Range,Gas Appliances,Microwave,Range Hood,Stainless Steel Appliance(s),Wine Cooler,Free-Standing Range,Electric Water Heater,Gas Water Heater
Basement
- Basement: Crawl Space
Bedroom2
- Features: Closet, Double Sinks, Shared Bath, Tile Floor, Wallto Wall Carpet
- Level: Upper
Bedroom3
- Features: Closet, Double Sinks, Shared Bath, Tile Floor, Wallto Wall Carpet
- Level: Upper
Bedroom4
- Features: Bathroom,Tile Floor, Walkin Closet, Walkin Shower, Wallto Wall Carpet
- Level: Upper
Bedroom5
- Features: Bathroom,Tile Floor, Walkin Closet, Wallto Wall Carpet
- Level: Main
Bedrooms & Bathrooms
- Bedrooms: 5
- Bathrooms: 5
- Full bathrooms: 4
- Partial bathrooms: 1
- Main level bathrooms: 2
Dining Room
- Features: Hardwood Floors, Sliding Doors,High Ceilings
- Level: Main
Family Room
- Features: Loft,Wallto Wall Carpet
- Level: Upper
Features
- Granite,Quartz,Soaking Tub,Vaulted Ceiling(s),Built-in Features,High Ceilings,Bathroom,Walk-In Closet(s),Walkin Shower,Closet,Double Vanity,Shared Bath,Loft,Gourmet Kitchen,Kitchen Island,Pantry,Marble,Suite,Pot Filler
- Door features: French Doors,Sliding Doors
- Window features: Double Pane Windows,Vinyl Frames
- Flooring: Hardwood,Wall to Wall Carpet,Tile
- Number of fireplaces: 2
- Fireplace features: Gas,Outside
- Fireplace: Yes
Heating & Cooling
- Heating features: Forced Air 95 Plus
- Cooling features: Central Air
Interior Area
- Total structure area: 3,671
- Total interior livable area: 3,671 sqft
Kitchen
- Features: Builtin Refrigerator, Gas Appliances, Gourmet Kitchen, Hardwood Floors, Island, Microwave, Pantry, Sliding Doors,Builtin Oven, Free Standing Range, Granite, Marble
- Level: Main
Master Bedroom
- Features: Bathroom,Double Sinks, High Ceilings, Soaking Tub, Suite, Tile Floor, Walkin Closet, Walkin Shower, Wallto Wall Carpet
- Level: Upper
Office
- Features: Builtin Features, French Doors, Hardwood Floors,High Ceilings
- Level: Main
Property
Accessibility
- Accessibility features: Garage On Main,Main Floor Bedroom Bath,Natural Lighting,Parking,Walkin Shower,Accessibility
Details
- Parcel number: 986060234
- Zoning: R1-6
Features
- Levels: Two
- Stories: 2
- Patio & porch: Covered Patio,Patio
- Exterior features: Built-in Barbecue,Yard
- Fencing: Fenced
- Has view: Yes
- View description: Territorial
Lot
- Lot size: 10,454 sqft
- Features: Level,Sprinkler,SqFt 10000 to 14999
Parking
- Total spaces: 3
- Parking features: Driveway,RV Access/Parking,RV Boat Storage,Garage Door Opener,Attached
- Has garage: Yes
- Attached garage spaces: 3
- Covered spaces: 3
- Has uncovered spaces: Yes
Climate Risk is Financial Risk
Every home has a financial story beyond the listing price. Below, you’ll see the climate risks that could affect this property — and in Bills & Affordability, how those risks may influence repairs, insurance, utilities, and long-term value.
Biggest Threats for This Home
- Cold Wave

- Earthquake

- Heat Wave

- Inland Flooding

- Ice Storm

- Lightning

- Strong Wind

- Winter Weather

How This Home’s Risks Compare
FEMA Declared Disasters in Clark County and Washington
Understanding the Costs
Financial advisors generally recommend spending no more than 30% of your gross household income on housing costs. In practice, many households stretch to 35% or beyond — especially in high-cost markets.
Estimated Costs Today
| Monthly | Annual | |
|---|---|---|
| Mortgage | $7,331 | $87,972 |
| Home Insurance * | $323 | $3,876 |
| Property Taxes | $1,461 | $17,532 |
| Electricity | $251 | $3,013 |
| Total | $9,366 | $112,392 |
Income You'd Need if You Spent...
Washington FAIR Plan Programs


How Costs Could Change Over Time
Climate risk is quickly impacting all of the major home ownership costs. Adjust the growth rates and percentage of income spent on housing below to see how your housing costs could change over the next 10 years — and what income you'd need to keep up.
Comparing Against the Market
Price Per Sq Ft
vs Other Active Listings
Avg $/sqft
vs Homes Sold Last Month
Median $/sqft
Current Market Trends
Median Price Per Square Foot
The median price per square foot of homes sold in this area each month. Compare this to this listing's price per square foot to gauge whether the home is priced in line with recent sales.
Historicals for This Listing
Zestimate History ($/sqft)
Price History
| Date | Event | Price |
|---|---|---|
| 2026-04-15 | Listed for sale | $1,450,000 |
| 2023-10-13 | Sold | $1,104,310 |
| 2023-08-02 | Price change | $1,099,995 |
| 2023-07-13 | Price change | $1,184,010 |
| 2023-07-12 | Price change | $1,114,010 |
| 2023-06-03 | Price change | $1,184,400 |
| 2023-05-26 | Listed for sale | $1,114,010 |
 View on Zillow