


12664 Oak Hill Way, Parrish, FL, 34219
About This Home
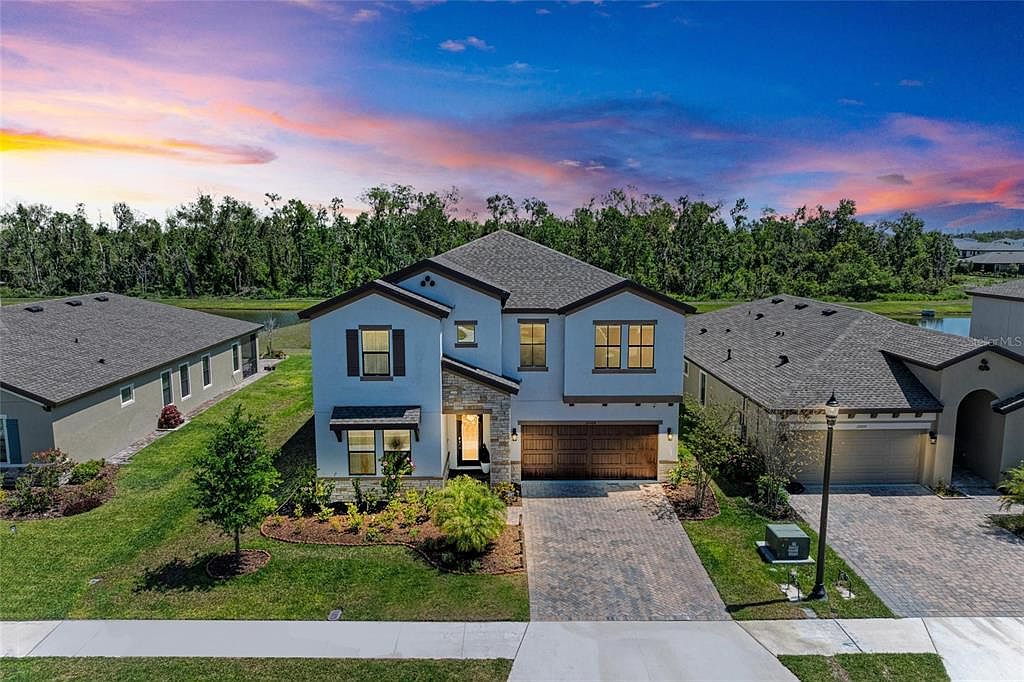
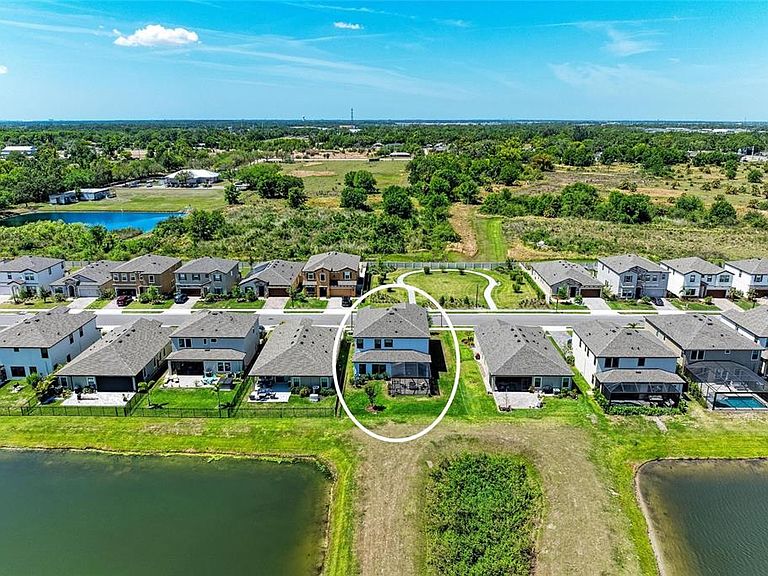
Welcome to Your Dream Home—A 2022 Luxury Masterpiece with Lake and Conservation Views Experience the perfect blend of comfort, style, and sophistication in this beautifully crafted 5-bedroom, 3-bathroom home, offering 3,419 sq. ft. of thoughtfully designed living space. Located in the desirable Crosswind Point community, this home is a true haven, thoughtfully designed for both elegance and everyday living. The spacious layout features five inviting bedrooms, including a serene owner’s retreat with a cozy sitting area, a generously sized walk-in closet, and an ensuite bath designed for relaxation—complete with a custom vanity, walk-in shower, and separate water closet. The open-concept living area creates a seamless flow between the grand living room, dining space, and the chef-inspired kitchen, all with easy access to the outdoor lanai, perfect for casual lounging or entertaining. Warm, rich plank tile flooring extends through the main living areas, adding a touch of elegance and making the space feel both inviting and refined. The kitchen is a true showstopper, with 42” cabinets, built-in features, soft-close drawers, and crown molding, paired with sleek Quartz countertops, a subway tile backsplash, and premium appliances—including a gas range and a large walk-in pantry. For those who love to entertain or need extra storage, the Butler’s pantry is truly one of a kind. It’s equipped with custom cabinetry, a beverage fridge, a work station, and even a stylish cherry-red fridge, alongside a dedicated prep countertop—perfect for both big gatherings and quiet nights in. The practical touches don’t stop there. Adjacent to the oversized (20’ x 23’) garage is a convenient drop-off station for coats, bags, and shoes, helping keep everything organized. The spacious laundry room is equipped with a utility sink and a Samsung smart washer/dryer set, making everyday chores a breeze. This home is full of thoughtful upgrades, including custom landscaping, paver pathways, screen enclosures, elegant lighting, and ceiling fans throughout. Every corner of this home has been designed to bring comfort and warmth. The expansive lanai is an outdoor oasis, featuring a fully equipped alfresco kitchen and offering peaceful views of lush conservation land and a tranquil lake. Whether you're enjoying a quiet morning with breathtaking east-facing views or entertaining loved ones, this outdoor space is sure to become a favorite retreat. More than $53,000 in additional upgrades include a gorgeous French-door office with custom built-ins and lighting, luxurious vinyl plank flooring in the guest room, upstairs, and stairs, custom blinds, built-in closets in the secondary bedrooms, and beautiful pendant lighting in the kitchen. The garage also features an epoxy-coated floor for easy maintenance. Crosswind Point offers the perfect balance of peaceful living and easy access to everything you need. Shopping, dining, and entertainment are just a short drive away, with downtown St. Petersburg and Sarasota only 30 minutes away, and downtown Tampa a quick 40-minute drive. Exclusive community amenities include a pool, cabana, pocket parks, and scenic pond views—making this the perfect place to call home.
Getting Around
 Car-Dependent
 Very Limited Transit
 Somewhat Bikeable
Schools
Construction
Condition
- Year built: 2022
Materials
- Foundation: Slab
- Roof: Shingle
- Construction materials: Stucco
Other
- Builder model: Pelican
Type & Style
- Home type: SingleFamily
- Property subType: Single Family Residence
Interior
Appliances
- Appliances included: Oven,Cooktop,Dishwasher,Disposal,Dryer,Exhaust Fan,Gas Water Heater,Microwave,Range,Range Hood,Refrigerator,Washer
- Laundry features: Laundry Room
Bedroom2
- Features: Built-in Closet
- Level: Second
- Area: 156
- Dimensions: 13x12
Bedroom3
- Features: Walk-In Closet(s)
- Level: Second
- Area: 144
- Dimensions: 12x12
Bedroom4
- Features: Built-in Closet
- Level: Second
- Area: 168
- Dimensions: 12x14
Bedroom5
- Features: Built-in Closet
- Level: First
- Area: 132
- Dimensions: 12x11
Bedrooms & Bathrooms
- Bedrooms: 5
- Bathrooms: 3
- Full bathrooms: 3
Bonus Room
- Features: No Closet
- Level: Second
- Area: 280
- Dimensions: 14x20
Den
- Level: First
- Area: 132
- Dimensions: 12x11
Features
- Built-in Features,Ceiling Fan(s),Eating Space In Kitchen,High Ceilings,Open Floorplan,PrimaryBedroom Upstairs,Smart Home,Solid Surface Counters,Solid Wood Cabinets,Split Bedroom
- Door features: French Doors,Sliding Doors
- Window features: Window Treatments,Hurricane Shutters,Shutters
- Flooring: Luxury Vinyl,Tile
Great Room
- Level: First
- Area: 340
- Dimensions: 20x17
Heating & Cooling
- Heating features: Central
- Cooling features: Central Air
Interior Area
- Total structure area: 4,114
- Total interior livable area: 3,419 sqft
Kitchen
- Level: First
- Area: 204
- Dimensions: 12x17
Primary Bedroom
- Features: Walk-In Closet(s)
- Level: Second
- Area: 285
- Dimensions: 15x19
Property
Details
- Parcel number: 426108509
- Zoning: PD-MU
- Special condition: None
Features
- Levels: Two
- Stories: 2
- Patio & porch: Covered,Front Porch,Screened
- Exterior features: Rain Gutters,Sidewalk
- Has view: Yes
- View description: Park/Greenbelt,Trees/Woods,Water,Lake
- Has water view: Yes
- Water view: Water,Lake
- Residential vegetation: Trees/Landscaped
Lot
- Lot size: 7,501 sqft
Parking
- Total spaces: 2
- Parking features: Driveway,Garage Door Opener
- Has garage: Yes
- Attached garage spaces: 2
- Covered spaces: 2
- Has uncovered spaces: Yes
Climate Risk is Financial Risk
Every home has a financial story beyond the listing price. Below, you’ll see the climate risks that could affect this property — and in Bills & Affordability, how those risks may influence repairs, insurance, utilities, and long-term value.
Biggest Threats for This Home
- Cold Wave

- Hurricane

- Drought

- Strong Wind

- Wildfire

- Hail

- Lightning

- Tornado

- Tsunami

How This Home’s Risks Compare
FEMA Declared Disasters in Manatee County and Florida
Understanding the Costs
Financial advisors generally recommend spending no more than 30% of your gross household income on housing costs. In practice, many households stretch to 35% or beyond — especially in high-cost markets.
Estimated Costs Today
| Monthly | Annual | |
|---|---|---|
| Mortgage | $3,180 | $38,160 |
| Home Insurance * | $384 | $4,608 |
| Property Taxes | $52 | $624 |
| Electricity | $344 | $4,128 |
| Total | $3,960 | $47,520 |
Income You'd Need if You Spent...
Florida FAIR Plan Programs
How Costs Could Change Over Time
Climate risk is quickly impacting all of the major home ownership costs. Adjust the growth rates and percentage of income spent on housing below to see how your housing costs could change over the next 10 years — and what income you'd need to keep up.
Comparing Against the Market
Price Per Sq Ft
vs Other Active Listings
Avg $/sqft
vs Homes Sold Last Month
Median $/sqft
Current Market Trends
Median Price Per Square Foot
The median price per square foot of homes sold in this area each month. Compare this to this listing's price per square foot to gauge whether the home is priced in line with recent sales.
Historicals for This Listing
Zestimate History ($/sqft)
Price History
| Date | Event | Price |
|---|---|---|
| 2026-04-25 | Price change | $629,000 |
| 2026-03-20 | Price change | $639,000 |
| 2026-03-09 | Price change | $669,000 |
| 2026-02-17 | Listed for sale | $699,000 |
| 2025-07-29 | Listing removed | $725,000 |
| 2025-06-30 | Price change | $725,000 |
| 2025-04-21 | Price change | $749,000 |
| 2025-04-01 | Listed for sale | $799,000 |
| 2022-10-28 | Sold | $692,000 |
| 2022-05-10 | Pending sale | $617,957 |
| 2022-04-15 | Listed for sale | $617,957 |
 View on Zillow