


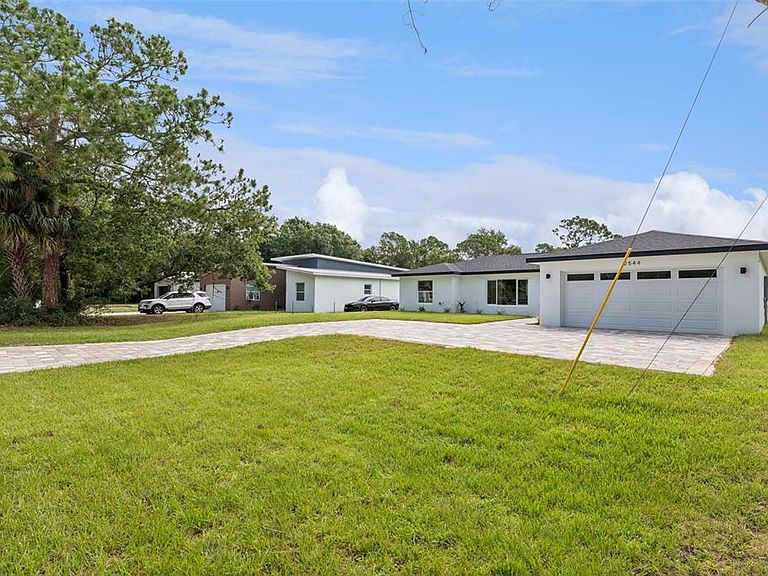


2544 N ARROWHEAD ROAD, Avon Park, FL, 33825
3beds
2baths
1,500sqft
$294,900
$197price/sqft
$2,136/moest. monthly cost
$85,440/yrincome needed
About This Home
Welcome to your dream home in a serene, no-HOA neighborhood! This stunning 3-bedroom, 2-bathroom residence offers 1,500 sq. ft. of climate-controlled living space and a total of 2,067 sq. ft. under roof, including a spacious 2-car garage. Every corner of this home reflects quality, featuring high-end finishes and a modern aesthetic that combines comfort with elegance. The open-concept layout is perfect for entertaining, while the peaceful surroundings provide a quiet retreat from the hustle and bustle. Whether you're looking for a permanent residence this property delivers the perfect balance of privacy and luxury. Schedule your private showing today and experience Florida living at its finest!
Getting Around
0
 Car-Dependent
0
 Very Limited Transit
25
 Somewhat Bikeable
Schools
6/10
4/10
4/10
Construction
Condition
- Property condition: Completed
- New construction: Yes
- Year built: 2026
Materials
- Foundation: Slab
- Roof: Shingle
- Construction materials: Block,Stucco
Other
- Builder model: Jenave Model K
- Builder name: JENAVE DEVELOPMENT
Type & Style
- Home type: SingleFamily
- Property subType: Single Family Residence
Interior
Appliances
- Appliances included: Dishwasher,Disposal,Electric Water Heater,Microwave,Range,Refrigerator,Washer
- Laundry features: Inside,Laundry Room
Bedroom2
- Features: No Closet
- Level: First
- Area: 56.1
- Dimensions: 8.5x6.6
Bedroom2
- Features: Built-in Closet
- Level: First
- Area: 121
- Dimensions: 12.1x10
Bedroom3
- Features: Walk-In Closet(s)
- Level: First
- Area: 126
- Dimensions: 12.6x10
Bedrooms & Bathrooms
- Bedrooms: 3
- Bathrooms: 2
- Full bathrooms: 2
Dining Room
- Features: No Closet
- Level: First
- Area: 101.85
- Dimensions: 9.7x10.5
Features
- High Ceilings,Open Floorplan,Thermostat
- Door features: Sliding Doors
- Flooring: Tile
Heating & Cooling
- Heating features: Central,Electric
- Cooling features: Central Air
Interior Area
- Total structure area: 2,067
- Total interior livable area: 1,500 sqft
Kitchen
- Features: No Closet
- Level: First
- Area: 95.95
- Dimensions: 9.5x10.1
Laundry
- Features: No Closet
- Level: First
- Area: 48
- Dimensions: 8x6
Living Room
- Features: No Closet
- Level: First
- Area: 204.75
- Dimensions: 22.5x9.1
Primary Bathroom
- Features: No Closet
- Level: First
- Area: 70.7
- Dimensions: 7x10.1
Primary Bedroom
- Features: Walk-In Closet(s)
- Level: First
- Area: 193.6
- Dimensions: 12.1x16
Property
Details
- Parcel number: C01332801000005741
- Zoning: R1
- Special condition: None
Features
- Levels: One
- Stories: 1
- Patio & porch: Covered,Front Porch,Patio
- Exterior features: Irrigation System
- Has view: Yes
- View description: Trees/Woods
- Residential vegetation: Trees/Landscaped
Lot
- Lot size: 0.34 Acres
- Features: Cleared,Near Golf Course
- Lot size dimensions: 150 x 100
Parking
- Total spaces: 2
- Parking features: Garage - Attached
- Has garage: Yes
- Attached garage spaces: 2
- Covered spaces: 2