


6826 Bellawood Dr, Trinity, NC, 27370
About This Home
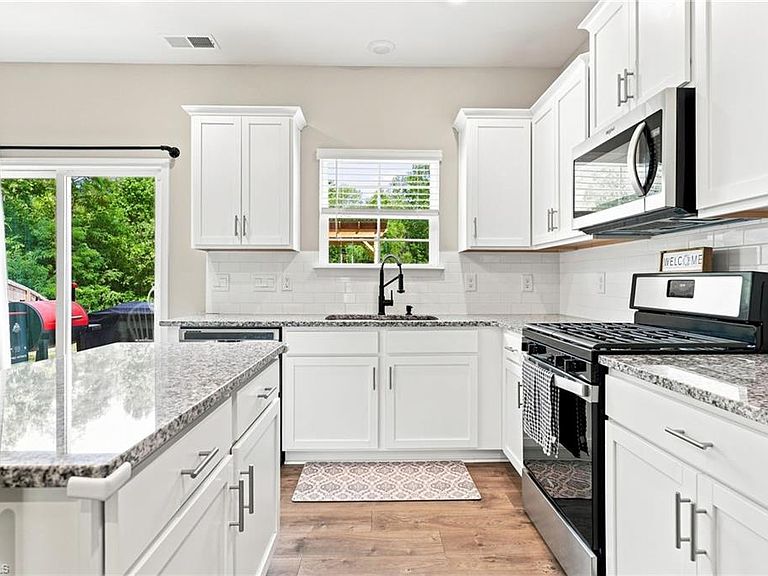
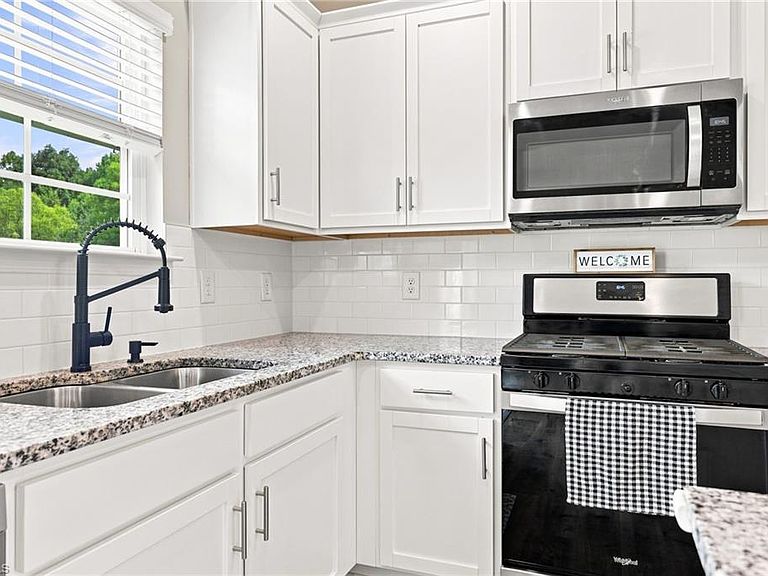
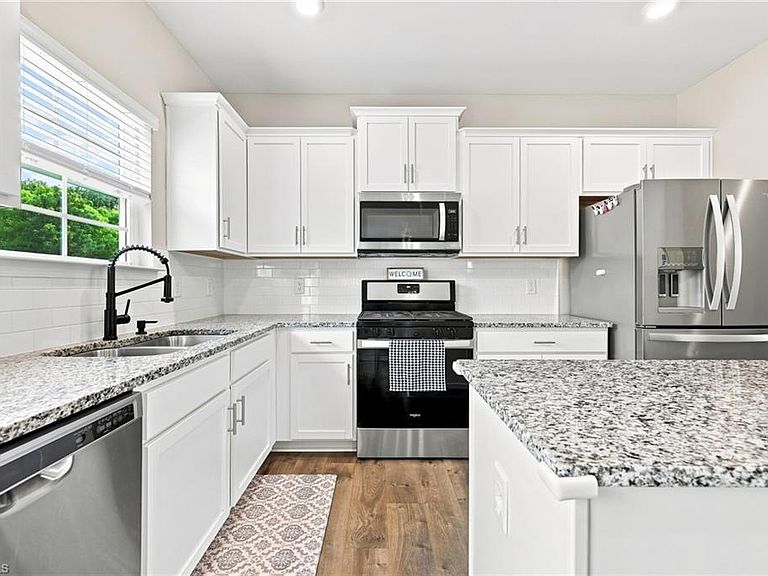
Better Than New in Trinity! Why wait on new construction when this one is ready for you now? Offering approximately 2,200 square feet with 3 bedrooms and 2.5 baths, this home sits on a huge private lot overlooking peaceful HOA common area, giving you all the space and none of the neighbors right behind you. Inside, you'll find a bright, well-designed layout with inviting living spaces and generously sized bedrooms. The real showstopper is out back, the added covered deck was custom built by Archadeck and comes with a transferable DuraSeal warranty, giving you a beautiful outdoor living space and peace of mind. And here's the best part: the hard work is already done! No waiting on construction timelines, no builder punch lists, and best of all, no praying over a dirt lot hoping the grass decides to show up. The lawn is in, the deck is built, and this one is truly ready for you!
Getting Around
 Car-Dependent
 Very Limited Transit
 Somewhat Bikeable
Schools
Construction
Condition
- Year built: 2022
Materials
- Foundation: Slab
- Construction materials: Vinyl Siding
Type & Style
- Home type: SingleFamily
- Property subType: Stick/Site Built,Residential,Single Family Residence
Interior
Appliances
- Appliances included: Gas Water Heater
Bedroom2
- Level: Second
Bedroom3
- Level: Second
Bedrooms & Bathrooms
- Bedrooms: 3
- Bathrooms: 3
- Full bathrooms: 2
- 1/2 bathrooms: 1
- Main level bathrooms: 1
Breakfast
- Level: Main
Dining Room
- Level: Main
Features
- Number of fireplaces: 1
- Fireplace features: Living Room
- Fireplace: Yes
- Finished area above ground: 2,207
Heating & Cooling
- Heating features: Forced Air,Natural Gas
- Cooling features: Central Air
Interior Area
- Total structure area: 2,207
- Total interior livable area: 2,207 sqft
Living Room
- Level: Main
Loft
- Level: Second
Master Bedroom
- Level: Second
Property
Details
- Parcel number: 6797435825
- Zoning: RS-12
- Special condition: Owner Sale
Features
- Levels: Two
- Stories: 2
- Pool features: None
- Fencing: Fenced
Lot
- Lot size: 0.38 Acres
Parking
- Total spaces: 2
- Parking features: Driveway,Garage,Attached
- Has garage: Yes
- Attached garage spaces: 2
- Covered spaces: 2
- Has uncovered spaces: Yes