
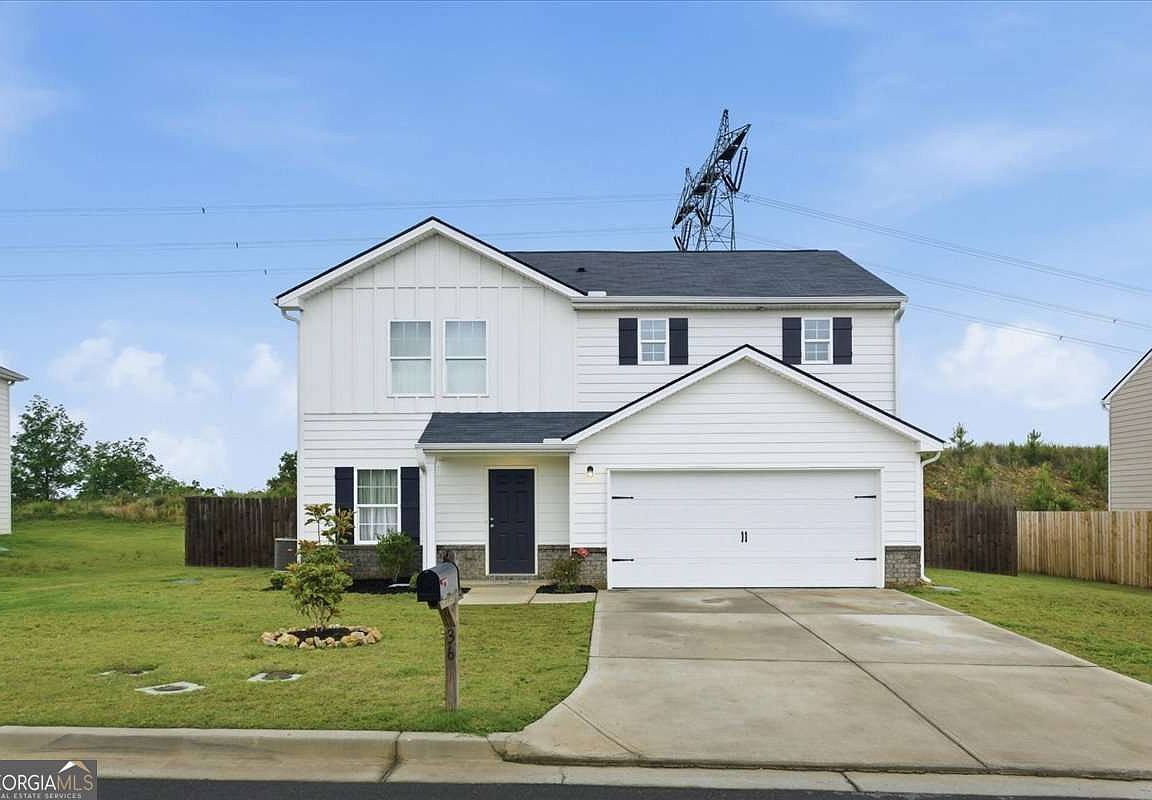


36 Oxford Ln, Kingston, GA, 30145
About This Home
*USDA APPROVED-100% financing available for qualified borrowers* Welcome home to this beautifully maintained, like new, 4 bedroom, 3 full bathroom residence nestled in the heart of Kingston! Offering the perfect blend of comfort, functionality, and outdoor living, this home features a spacious open layout designed for both everyday living and entertaining. Step inside to find generously sized bedrooms, multiple living spaces, a loft and a well appointed kitchen that flows seamlessly into the main living area. The primary suite offers a relaxing retreat with ample space and natural light. Outside, enjoy your private fenced backyard complete with a stylish pergola, perfect for entertaining guests, grilling out, or simply unwinding after a long day. The 2-car garage provides plenty of storage and convenience. Conveniently located with easy access to nearby shopping, dining, and major roadways, this home combines suburban charm with everyday practicality. Don't miss the opportunity to make this Kingston beauty your next home!
Getting Around
 Car-Dependent
 Very Limited Transit
 Somewhat Bikeable
Schools
Construction
Condition
- Property condition: Resale
- Year built: 2022
Materials
- Foundation: Slab
- Roof: Composition
- Construction materials: Wood Siding
Type & Style
- Home type: SingleFamily
- Architectural style: Traditional
- Property subType: Single Family Residence
Interior
Appliances
- Appliances included: Dishwasher,Electric Water Heater,Oven/Range (Combo),Refrigerator,Stainless Steel Appliance(s)
- Laundry features: Laundry Closet
Basement
- Basement: None
Bedrooms & Bathrooms
- Bedrooms: 4
- Bathrooms: 3
- Full bathrooms: 3
- Main level bathrooms: 1
- Main level bedrooms: 1
Features
- High Ceilings,Walk-In Closet(s)
- Window features: Double Pane Windows
- Flooring: Carpet
- Number of fireplaces: 1
- Fireplace features: Family Room
- Fireplace: Yes
- Finished area below ground: 0
- Finished area above ground: 1,696
- Common walls with other units/homes: No Common Walls
Heating & Cooling
- Heating features: Central,Electric
- Cooling features: Ceiling Fan(s),Central Air,Electric
Interior Area
- Total structure area: 1,696
- Total interior livable area: 1,696 sqft
Kitchen
- Features: Breakfast Area,Breakfast Bar,Pantry
Property
Details
- Parcel number: K0060001031
Features
- Levels: Two
- Stories: 2
- Patio & porch: Patio,Porch
- Fencing: Back Yard,Privacy
- Waterfront features: No Dock Or Boathouse
- Waterbody name: None
Lot
- Lot size: 7,840 sqft
- Features: Private
Parking
- Total spaces: 2
- Parking features: Garage,Garage Door Opener
- Has garage: Yes