



7109 S Hever St, Cheney, WA, 99004
About This Home
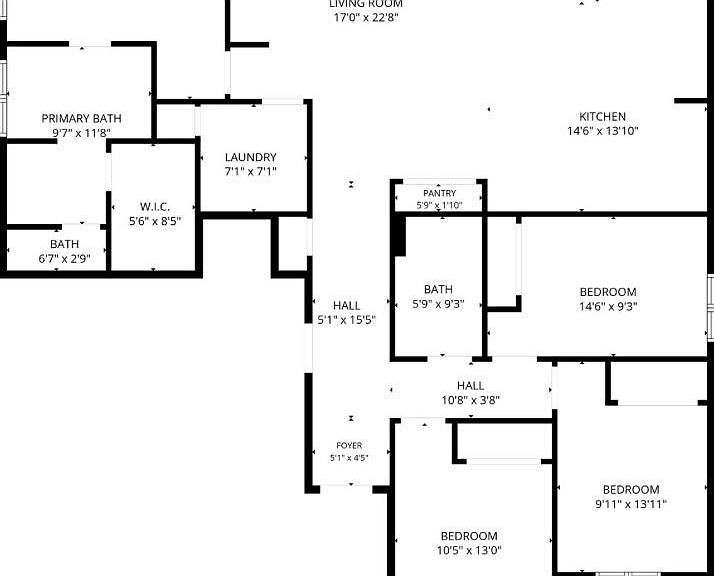
Welcome to this beautifully maintained 2,017 sq. ft. newer construction rancher offering 4 bed/ 2 bath, and a thoughtfully designed open floor plan in one of Cheney’s desirable neighborhoods. The heart of the home is the stunning farmhouse-inspired kitchen featuring newer stain appliances, a large center island, abundant cabinetry, and seamless flow into the dining and living areas—perfect for entertaining or everyday living. The spacious primary suite offers a private retreat with an en-suite bathroom, while three additional bedrooms provide flexibility for guests, a home office, or growing households. Large windows throughout fill the home with natural light that's bright and welcoming. The backyard offers plenty of space to relax, garden, or entertain under a shaded covered patio. Ideally located just minutes from schools, parks, shopping, dining, Eastern Washington University, and Amazon, this move-in-ready home combines modern comfort with small-town charm and an easy commute to Spokane.
Getting Around
 Car-Dependent
 Very Limited Transit
 Somewhat Bikeable
Schools
Construction
Condition
- Year built: 2021
Materials
- Roof: Composition
- Construction materials: Fiber Cement
Type & Style
- Home type: SingleFamily
- Architectural style: Ranch
- Property subType: Single Family Residence
Interior
Appliances
- Appliances included: Range,Dishwasher,Refrigerator,Disposal,Washer,Dryer
Basement
- Basement: Crawl Space
Bedrooms & Bathrooms
- Bedrooms: 4
- Bathrooms: 2
Features
- Window features: Vinyl Frames,LVP/LVT Flr
- Number of fireplaces: 1
- Fireplace features: Insert
- Fireplace: Yes
First Floor
- Level: First
- Area: 2017
Heating & Cooling
- Heating features: Electric,Forced Air,Hot Water
- Cooling features: Central Air
Interior Area
- Total structure area: 2,017
- Total interior livable area: 2,017 sqft
Property
Details
- Parcel number: 24082.2202
Features
- Levels: One
- Stories: 1
- Has view: Yes
- View description: Mountain(s)
Lot
- Lot size: 7,145 sqft
- Features: Views,Sprinkler - Automatic,Level
Parking
- Total spaces: 2
- Parking features: Attached
- Attached garage spaces: 2
- Covered spaces: 2