


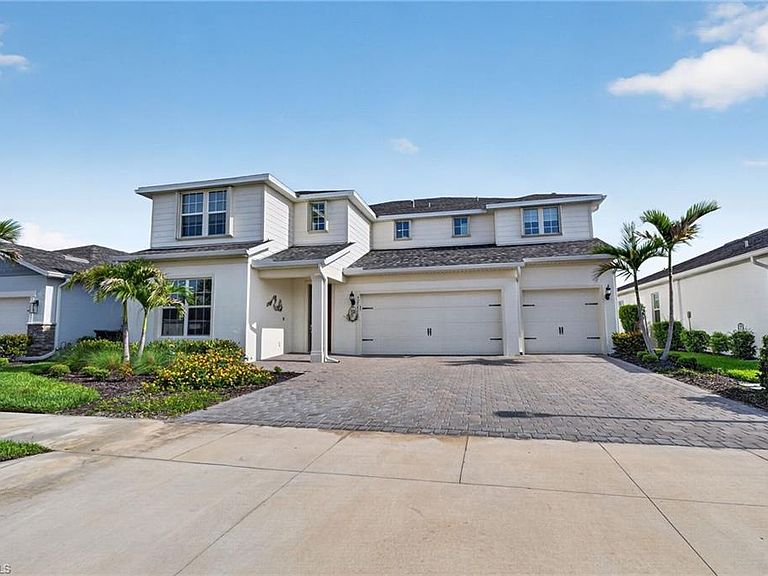


42581 Atlas DR, Punta Gorda, FL, 33982
About This Home
Welcome to this beautifully designed Roseland model by Pulte, located in the sought-after Northridge at Babcock Ranch. This home was thoughtfully created for multi-generational living, offering a private in-law suite on the main floor along with expansive living spaces for gathering and everyday comfort. One of the true highlights of this home—and a favorite of the current owners—is the stunning kitchen, featuring an impressive oversized island and gas range, making it the perfect space for cooking, entertaining, and bringing everyone together. Upstairs, a finished loft provides additional flexible living space—ideal for a second family room, media area, or private retreat. There are 4 bedrooms upstairs, two separated by a jack n jill bathroom, a primary suite with a private work out area or den attached, and another bedroom currently being used as a playroom. Step outside to enjoy the oversized screened lanai, offering plenty of room to relax, dine, and take in the peaceful lake views—a perfect extension of your living space. Designed with both comfort and convenience in mind, hurricane shutters, and custom built-in closets for enhanced organization, laundry room upgraded with built in cabinets With over 4,600 square feet, this home offers a rare opportunity for two families to comfortably coexist under one roof, while still maintaining privacy. It also serves beautifully as a spacious home for a large family needing room to spread out. The owners have truly loved this home and are sad to leave, which speaks to how special it is. Located in America’s first solar-powered town, residents enjoy access to Babcock Ranch’s amenities, including parks, trails, pools, and a vibrant town center. A standout opportunity offering space, flexibility, and features not found in many comparable homes—including loft space, modern upgrades, and a lakefront setting.
Getting Around
 Car-Dependent
 Very Limited Transit
 Somewhat Bikeable
Schools
Construction
Condition
- Year built: 2023
Materials
- Foundation: Concrete Block
- Roof: Shingle
- Construction materials: Block,Stucco
Type & Style
- Home type: SingleFamily
- Property subType: Single Family Residence
Interior
Appliances
- Appliances included: Gas Cooktop,Dishwasher,Dryer,Microwave,Refrigerator/Freezer,Self Cleaning Oven
- Laundry features: Inside
Bedrooms & Bathrooms
- Bedrooms: 5
- Bathrooms: 5
- Full bathrooms: 4
- 1/2 bathrooms: 1
Features
- Built-In Cabinets,Smoke Detectors,Walk-In Closet(s),Wheel Chair Access,Exercise,Laundry in Residence,Screened Lanai/Porch
- Window features: Storm Protection (Other),Shutters - Manual
- Flooring: Carpet,Tile
Heating & Cooling
- Heating features: Central
- Cooling features: Central Air
Interior Area
- Total structure area: 5,634
- Total interior livable area: 4,636 sqft
Property
Accessibility
- Accessibility features: Wheel Chair Access
Details
- Parcel number: 422619302160
Features
- Levels: Two
- Stories: 2
- Pool features: Community
- Patio & porch: Screened Lanai/Porch
- Has view: Yes
- View description: Lake
- Has water view: Yes
- Water view: Lake
- On waterfront: Yes
- Waterfront features: Lake
- Frontage type: Lakefront
Lot
- Lot size: 10,018 sqft
- Features: Regular
Parking
- Total spaces: 3
- Parking features: Attached
- Has garage: Yes
- Attached garage spaces: 3
- Covered spaces: 3
Climate Risk is Financial Risk
Every home has a financial story beyond the listing price. Below, you’ll see the climate risks that could affect this property — and in Bills & Affordability, how those risks may influence repairs, insurance, utilities, and long-term value.
Biggest Threats for This Home
- Cold Wave

- Hurricane

- Lightning

- Inland Flooding

- Strong Wind

- Wildfire

- Coastal Flooding

- Drought

- Tsunami

How This Home’s Risks Compare
FEMA Declared Disasters in Charlotte County and Florida
Understanding the Costs
Financial advisors generally recommend spending no more than 30% of your gross household income on housing costs. In practice, many households stretch to 35% or beyond — especially in high-cost markets.
Estimated Costs Today
| Monthly | Annual | |
|---|---|---|
| Mortgage | $3,939 | $47,268 |
| Home Insurance * | $480 | $5,760 |
| Property Taxes | $861 | $10,332 |
| Electricity | $466 | $5,598 |
| Total | $5,746 | $68,952 |
Income You'd Need if You Spent...
Florida FAIR Plan Programs

How Costs Could Change Over Time
Climate risk is quickly impacting all of the major home ownership costs. Adjust the growth rates and percentage of income spent on housing below to see how your housing costs could change over the next 10 years — and what income you'd need to keep up.
Comparing Against the Market
Price Per Sq Ft
vs Other Active Listings
Avg $/sqft
vs Homes Sold Last Month
Median $/sqft
Current Market Trends
Median Price Per Square Foot
The median price per square foot of homes sold in this area each month. Compare this to this listing's price per square foot to gauge whether the home is priced in line with recent sales.
Historicals for This Listing
Zestimate History ($/sqft)
Price History
| Date | Event | Price |
|---|---|---|
| 2026-05-06 | Price change | $839,000 |
| 2026-04-21 | Listed for sale | $860,000 |
| 2023-09-02 | Sold | $774,700 |
| 2022-04-20 | Listing removed | -- |
| 2022-04-14 | Listed for sale | $426,990 |
 View on Zillow