


565 Fenwick Dr, Woodruff, SC, 29388
About This Home
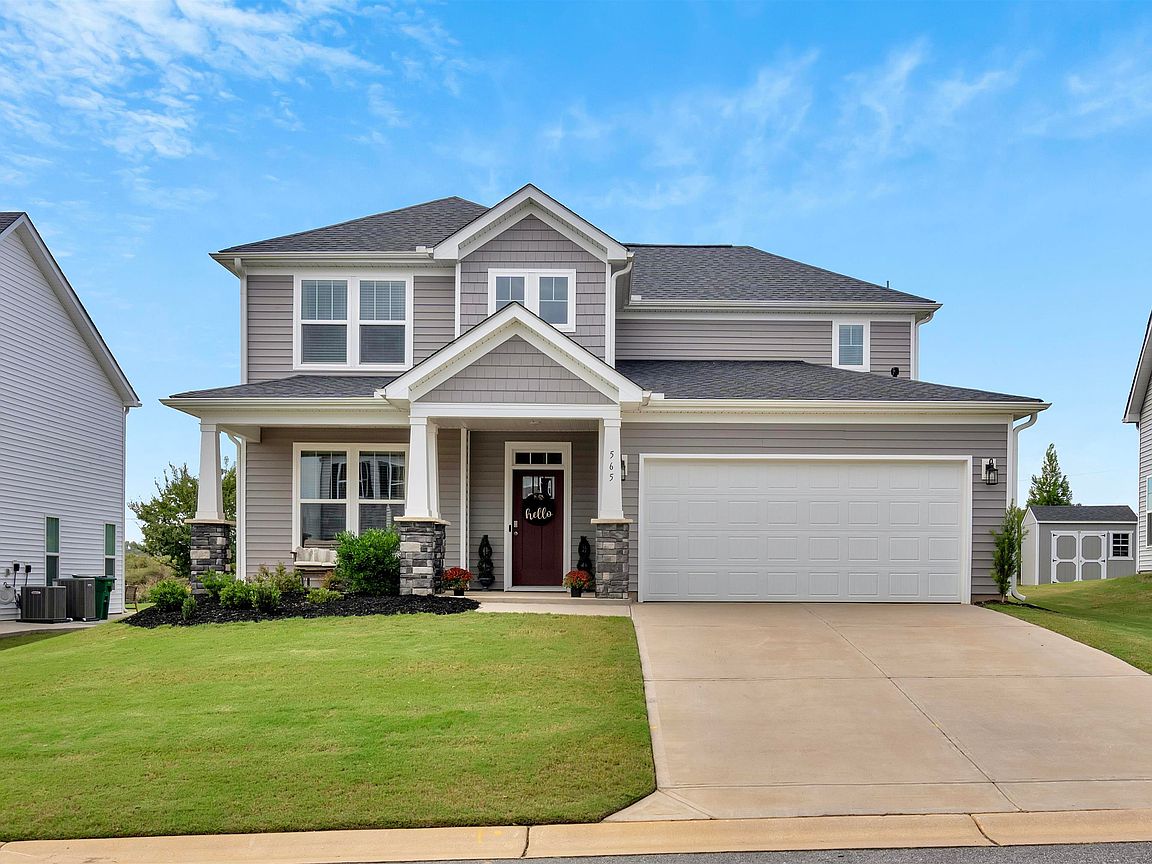
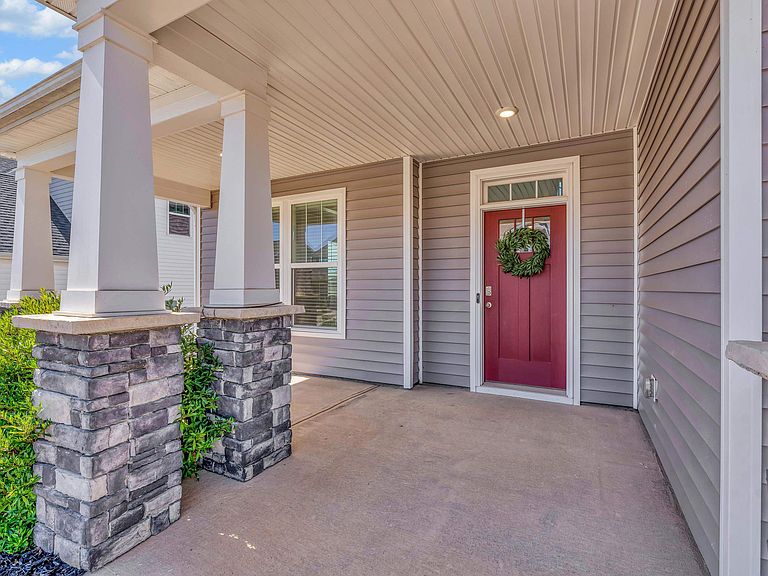
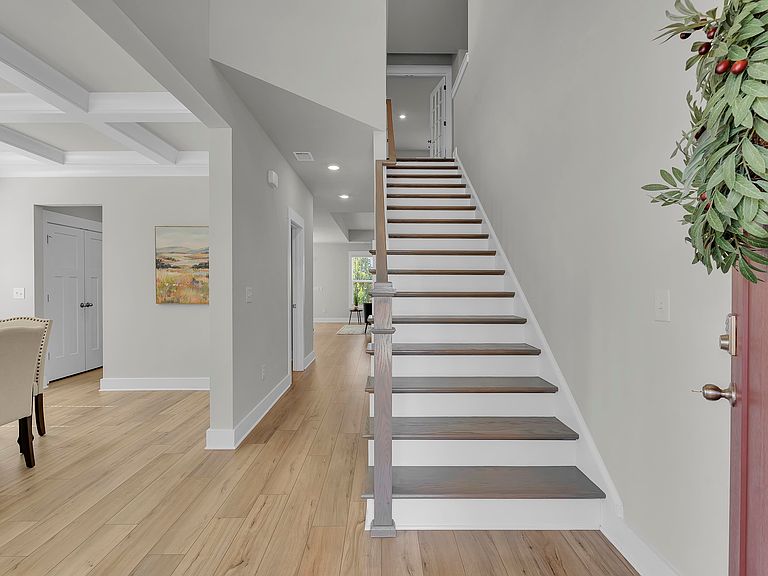
565 Fenwick Drive isn’t just another newer construction home, this is the one buyers wait for in Anderson Grant. Rare main-level owner’s suite? Check. Four bedrooms upstairs? Absolutely. Resort-style amenities and award-winning District 5 schools? You get it all here. Built in 2022 and loaded with the modern layout today’s buyers actually want, this Middleton floor plan offers over 2,500 square feet of thoughtfully designed living space with room to spread out, entertain, work from home, and truly enjoy everyday life. The heart of the home is the bright open-concept kitchen and living area designed for gathering. From the oversized countertops and abundant cabinetry to the Butler’s Pantry and seamless flow into the dining and living spaces, this is the kind of layout that simply works, whether you’re hosting friends for game day or enjoying a quiet night at home. And the main-level primary suite? A true retreat. Privately tucked away, it offers a spacious walk-in closet and spa-inspired bath that feels like an escape from the rest of the home. Upstairs, you'll find four generously sized secondary bedrooms and two full bathrooms, including one exceptionally spacious bedroom that offers endless possibilities for larger furniture, a private guest retreat, shared sibling space, or whatever fits your lifestyle best. Outside your front door, Anderson Grant delivers one of the Upstate’s most sought-after neighborhood lifestyles with a resort-style pool, pickleball courts, playground, Bark Park, fire pit gathering area, and community pavilion designed for connection and community. Conveniently located between Greenville and Spartanburg with quick access to I-26, I-85, GSP Airport, BMW, Tyger River Park, shopping, and dining, this location continues to attract buyers looking for both convenience and lifestyle. Homes with a hard-to-find main-level owner’s suite in Anderson Grant don’t come available often, especially in like-new condition. Don’t miss your chance to make 565 Fenwick Drive yours before someone else does.
Getting Around
 Car-Dependent
 Very Limited Transit
 Somewhat Bikeable
Schools
Construction
Condition
- Year built: 2022
Materials
- Foundation: Slab
- Roof: Architectural
- Construction materials: Stone,Vinyl Siding
Other
- Builder name: Drb Homes
Type & Style
- Home type: SingleFamily
- Architectural style: Craftsman
- Property subType: Single Family Residence
Interior
Appliances
- Appliances included: Gas Cooktop,Dishwasher,Disposal,Microwave,Gas Oven,Gas Water Heater
- Laundry features: 1st Floor,Electric Dryer Hookup
Bedroom2
- Area: 120
- Dimensions: 10X12
Bedroom3
- Area: 132
- Dimensions: 12X11
Bedroom4
- Area: 120
- Dimensions: 10X12
Bedroom5
- Area: 266
- Dimensions: 19x14
Bedrooms & Bathrooms
- Bedrooms: 5
- Bathrooms: 4
- Full bathrooms: 3
- 1/2 bathrooms: 1
- Main level bathrooms: 1
- Main level bedrooms: 1
Breakfast Room
- Level: 8X9
Dining Room
- Area: 180
- Dimensions: 12X15
Features
- Ceiling Fan(s),Tray Ceiling(s),Attic Stairs Pulldown,Ceiling - Smooth,Solid Surface Counters,Entrance Foyer,Open Floorplan,Pantry
- Window features: Window Treatments
- Flooring: Carpet,Laminate,Vinyl
- Fireplace: Yes
- Attic: Pull Down Stairs
- Finished area below ground: 0
- Finished area above ground: 2,540
Great Room
- Area: 238
- Dimensions: 14X17
Heating & Cooling
- Heating features: Forced Air,Gas - Natural
- Cooling features: Central Air,Electricity
Interior Area
- Total interior livable area: 2,540 sqft
Kitchen
- Area: 154
- Dimensions: 14X11
Laundry
- Area: 72
- Dimensions: 8X9
Living Room
- Area: 238
- Dimensions: 14X17
Other
- Area: 36
- Dimensions: 6x6
Patio
- Area: 120
- Dimensions: 10X12
Primary Bedroom
- Area: 252
- Dimensions: 18X14
Property
Details
- Parcel number: 5430020193
Features
- Levels: Two
- Pool features: Community
- Patio & porch: Porch
- Exterior features: Aluminum/Vinyl Trim
- Topography of land: Level
- Living area range: 2400-2599
Lot
- Lot size: 7,840 sqft
- Features: Level
Parking
- Total spaces: 2
- Parking features: Attached,2 Car Attached,Garage Door Opener,Attached Garage
- Has garage: Yes
- Attached garage spaces: 2
- Covered spaces: 2
- Has uncovered spaces: Yes
Climate Risk is Financial Risk
Every home has a financial story beyond the listing price. Below, you’ll see the climate risks that could affect this property — and in Bills & Affordability, how those risks may influence repairs, insurance, utilities, and long-term value.
Biggest Threats for This Home
- Cold Wave

- Drought

- Ice Storm

- Lightning

How This Home’s Risks Compare
FEMA Declared Disasters in Spartanburg County and South Carolina
Understanding the Costs
Financial advisors generally recommend spending no more than 30% of your gross household income on housing costs. In practice, many households stretch to 35% or beyond — especially in high-cost markets.
Estimated Costs Today
| Monthly | Annual | |
|---|---|---|
| Mortgage | $1,966 | $23,592 |
| Home Insurance * | $180 | $2,160 |
| Property Taxes | $188 | $2,256 |
| Electricity | $244 | $2,931 |
| Total | $2,578 | $30,936 |
Income You'd Need if You Spent...
South Carolina FAIR Plan Programs


How Costs Could Change Over Time
Climate risk is quickly impacting all of the major home ownership costs. Adjust the growth rates and percentage of income spent on housing below to see how your housing costs could change over the next 10 years — and what income you'd need to keep up.
Comparing Against the Market
Price Per Sq Ft
vs Other Active Listings
Avg $/sqft
vs Homes Sold Last Month
Median $/sqft
Current Market Trends
Median Price Per Square Foot
The median price per square foot of homes sold in this area each month. Compare this to this listing's price per square foot to gauge whether the home is priced in line with recent sales.
Historicals for This Listing
Zestimate History ($/sqft)
Price History
| Date | Event | Price |
|---|---|---|
| 2026-07-07 | Price change | $389,000 |
| 2026-05-29 | Price change | $400,000 |
| 2026-05-13 | Price change | $415,000 |
| 2026-03-13 | Listed for sale | $420,000 |
| 2026-03-10 | Listing removed | $399,900 |
| 2025-12-16 | Price change | $399,900 |
| 2025-12-12 | Price change | $415,000 |
| 2025-09-29 | Price change | $425,000 |
| 2025-08-27 | Price change | $429,900 |
| 2025-07-21 | Listed for sale | $435,000 |
| 2024-10-18 | Listing removed | $435,000 |
| 2024-10-07 | Listed for sale | $435,000 |
| 2022-09-28 | Sold | $385,659 |
| 2022-09-09 | Pending sale | $399,990 |
| 2022-08-25 | Price change | $399,990 |
| 2022-05-25 | Price change | $428,990 |
| 2022-05-18 | Price change | $449,990 |
| 2022-04-13 | Listed for sale | $455,990 |
 View on Zillow