


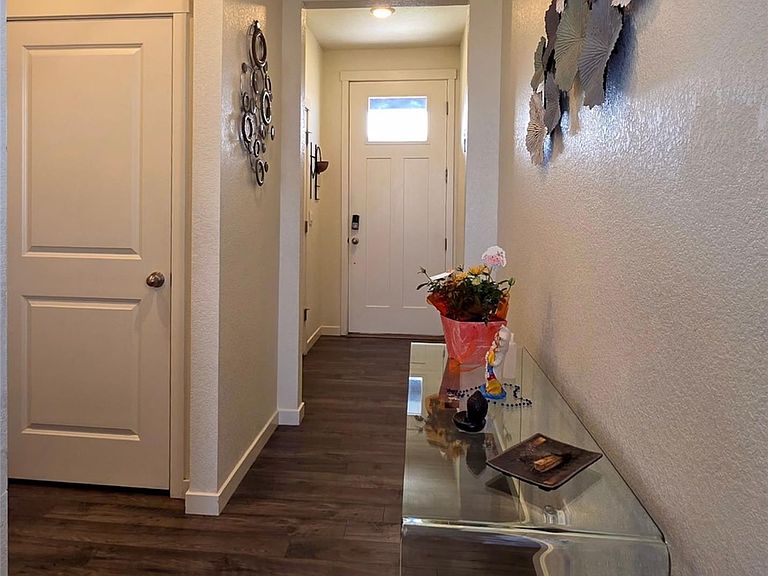

45829 Orchid Avenue, Bennett, CO, 80102
About This Home
Welcome to 45829 Orchid Avenue, where peaceful Colorado living meets modern comfort. Nestled in the desirable Bennett area, this property offers the perfect balance of open space, small-town charm, and convenient access to the Denver metro area. Surrounded by wide-open skies, picturesque prairie views, and a touch of country serenity, you'll enjoy the tranquility of rural living without sacrificing everyday conveniences. Whether you're savoring colorful Colorado sunsets, enjoying the fresh air, or embracing the slower pace of life, this location provides a refreshing escape from the hustle and bustle. The Bennett community is known for its friendly atmosphere, spacious properties, excellent schools, and easy access to major highways, making commuting a breeze. Outdoor enthusiasts will appreciate the abundance of nearby recreation opportunities, while local shops, restaurants, and community events create a welcoming hometown feel. If you've been searching for a property that offers room to breathe, beautiful surroundings, and the charm of Colorado country living, 45829 Orchid Avenue is a place you'll be proud to call home.*SUBJECT TO SHORT SALE APPROVAL*
Getting Around
 Car-Dependent
 Very Limited Transit
 Somewhat Bikeable
Schools
Construction
Condition
- Year built: 2022
Materials
- Roof: Composition
- Construction materials: Frame
Type & Style
- Home type: SingleFamily
- Property subType: Single Family Residence
Interior
Basement
- Has basement: Yes
- Basement: Unfinished
Bathroom
- Level: Upper
Bathroom
- Level: Upper
Bathroom
- Level: Main
Bedroom
- Level: Upper
Bedroom
- Level: Upper
Bedroom
- Level: Upper
Bedroom
- Level: Upper
Bedrooms & Bathrooms
- Bedrooms: 4
- Bathrooms: 3
- Full bathrooms: 2
- 1/2 bathrooms: 1
- Main level bathrooms: 1
Features
- Ceiling Fan(s),Eat-in Kitchen,Five Piece Bath,Granite Counters,Kitchen Island,Pantry,Primary Suite,Smoke Free,Walk-In Closet(s)
- Flooring: Carpet,Laminate
- Finished area below ground: 0
- Finished area above ground: 1,890
Heating & Cooling
- Heating features: Forced Air
- Cooling features: Central Air
Interior Area
- Total structure area: 2,679
- Total interior livable area: 2,679 sqft
Property
Details
- Parcel number: R0197495
- Special condition: Short Sale
- Exclusions: Washer And Dryer
Features
- Levels: Tri-Level
- Exterior features: Balcony,Private Yard
- Fencing: Full
Lot
- Lot size: 6,366 sqft
- Features: Corner Lot
Parking
- Total spaces: 2
- Parking features: Garage - Attached
- Has garage: Yes
- Attached garage spaces: 2
- Covered spaces: 2