

218 Main St, Mc Gregor, IA, 52157
About This Home
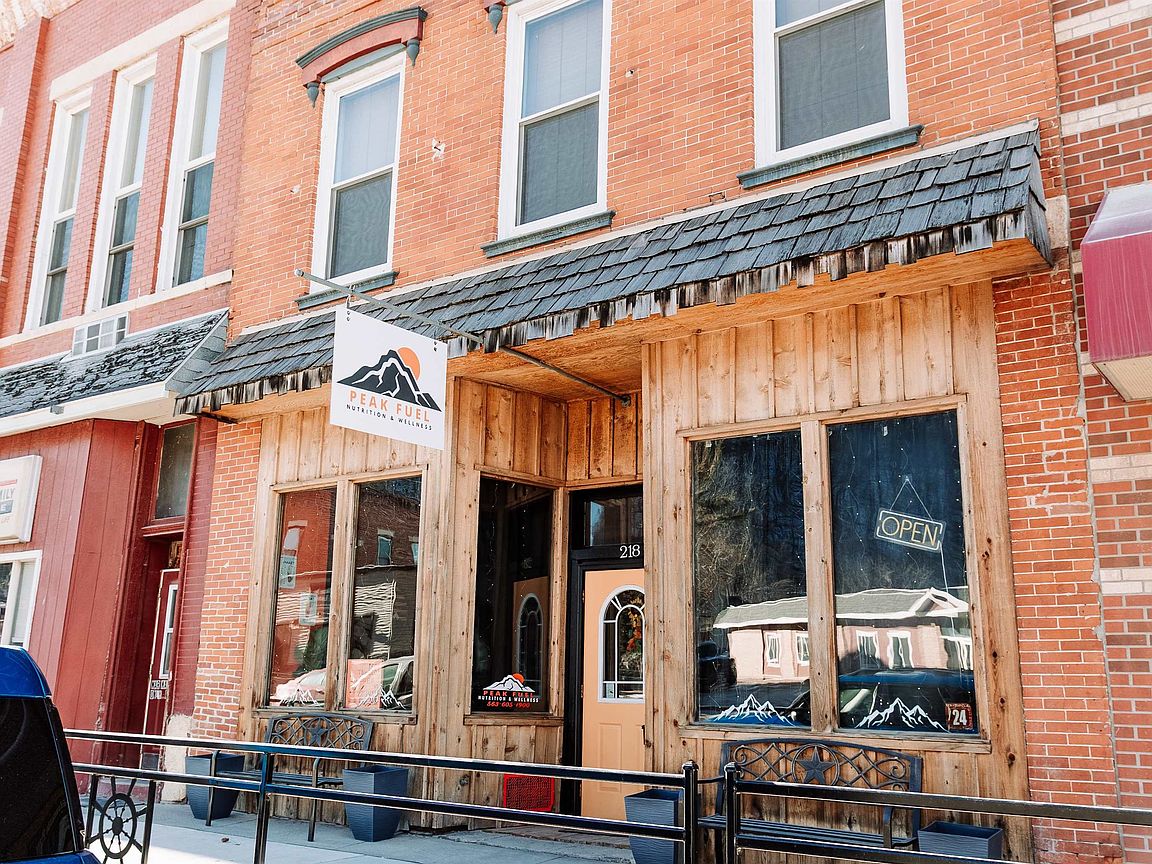
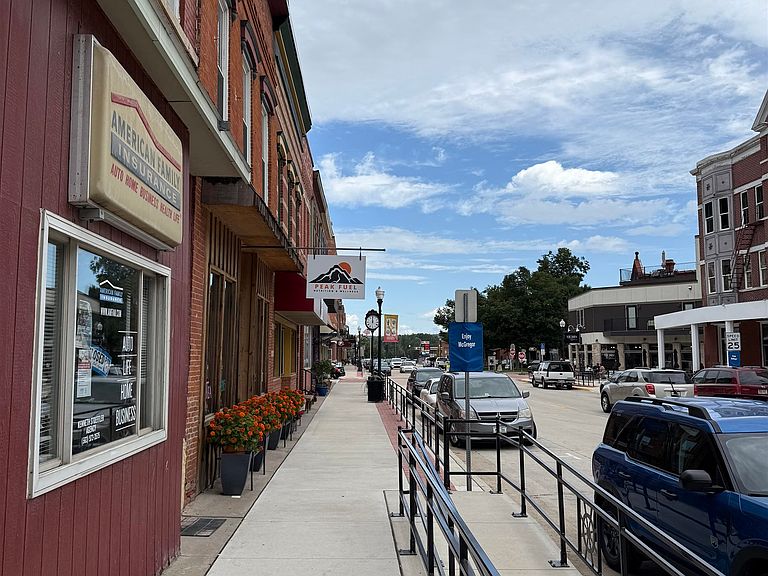
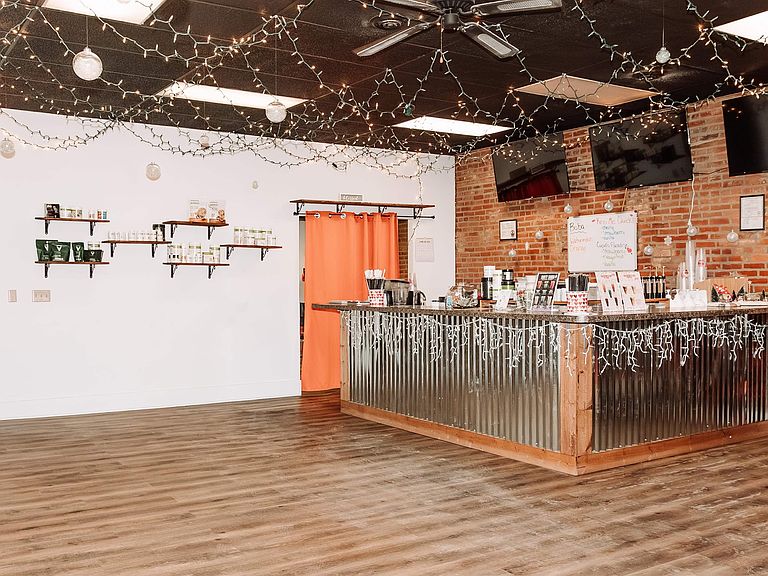

Prime mixed-use investment opportunity in the heart of downtown McGregor. This historic brick building features a main-level commercial storefront currently leased as a coffee shop and three residential apartments, creating multiple income streams in a highly visible Main Street location. The residential layout includes a newly remodeled one-bedroom, one-bath unit on the main level, an upstairs efficiency apartment, and a two-bedroom, one-bath unit with interior stairs and a private balcony. All units are in great condition and offer rustic charm consistent with the building’s character. Well maintained with newer HVAC systems and recent roof and plumbing updates. When fully leased, the property offers gross rental potential of approximately $34,800 annually. Strong opportunity for investors seeking income and long-term value in a desirable river town with consistent tourism and small-business activity.
Getting Around
 Somewhat Walkable
 Very Limited Transit
 Somewhat Bikeable
Schools
Construction
Condition
- Year built: 1890
Materials
- Foundation: Other
- Construction materials: Brick
Type & Style
- Home type: MultiFamily
- Property subType: Apartment
Interior
Appliances
- Appliances included: Range/Oven (Unit 1),Refrigerator (Unit 1),Washer/Dryer (Unit 1),Range/Oven (Unit 2),Refrigerator (Unit 2),Range/Oven (Unit 3),Refrigerator (Unit 3)
- Laundry features: In Unit (Unit 1)
Basement
- Has basement: Yes
- Basement: Full
Bedrooms & Bathrooms
- Bedrooms: 3
- Bathrooms: 2
- Full bathrooms: 2
Features
- Eat In Kitchen (Unit 1),Family/Rec Room (Unit 1),Pantry ((Unit 1),Primary bedroom bath,Vaulted Ceiling(s) (Unit 1),Eat In Kitchen (Unit 2),Vaulted Ceiling(s) (Unit 2),Family/Rec Room (Unit 3),Pantry ((Unit 3),Shared basement,Vaulted Ceiling(s) (Unit 3)
Heating & Cooling
- Heating features: Propane,Forced Air,Individual Heat Control (Unit 1),Individual Heat Control (Unit 3)
- Cooling features: Air Conditioning (Unit 1),Air Conditioning (Unit 2),Air Conditioning (Unit 3)
Interior Area
- Total structure area: 1,300
- Total interior livable area: 1,300 sqft
Property
Details
- Parcel number: 3422451013
- Zoning: Commercial
- Exclusions: sellers and renters personal property
Features
- Levels: Two
- Patio & porch: Balcony/Patio (Unit 1)
Lot
- Lot size: 2,613 sqft
Parking
- Total spaces: 3
- Parking features: Outside