



2540 Weatherbee Ln, Naperville, IL, 60563
About This Home
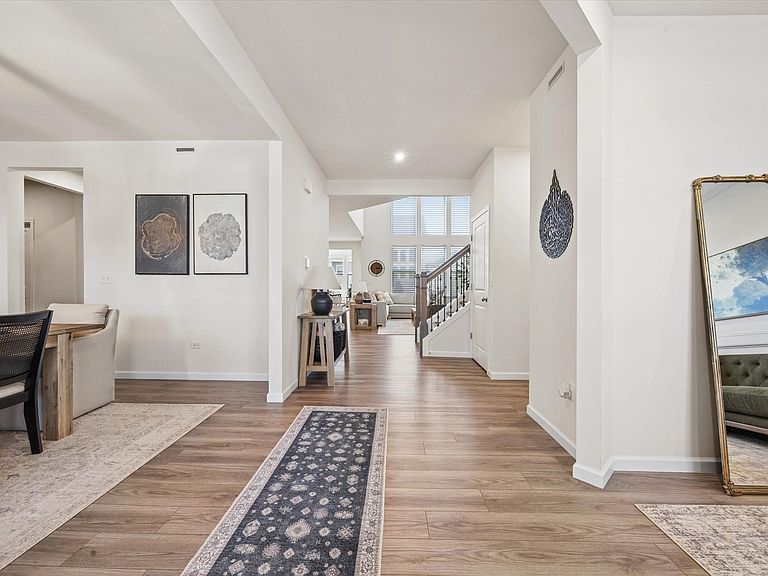
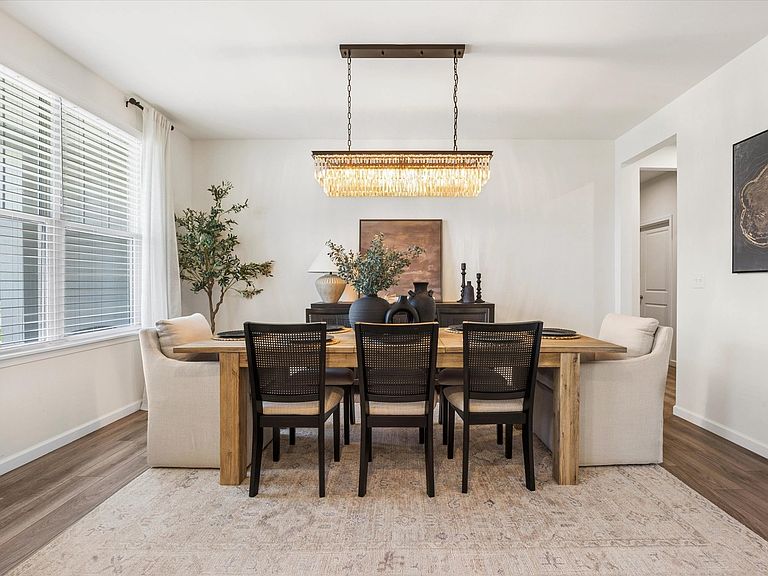
Seemingly lifted from the pages of LUXE Interiors, this exceptional, better-than-new residence in sold-out Naper Commons sets a new standard for luxury living. Every finish and design selection has been thoughtfully curated to create a home that is as timeless as it is sophisticated. Flowing floor plan welcomes you with expansive living spaces, beginning with a cozy sitting rm accented by refined millwork. Spacious dining rm, illuminated by designer lighting, evokes the feel of a high-end showroom. The soaring two-story family rm features extensive custom paneling and opens seamlessly to the chef's kitchen, designed for effortless entertaining and everyday living. Kitchen highlights include white shaker cabinetry, quartz countertops, textured tile backsplash, large center island with stool seating, upgraded suite of stainless steel appliances, oversized walk-in pantry, and true breakfast nook that flows into light-filled sunroom. Main level also offers a fifth-bedroom suite with a walk-in closet and full en-suite bath, plus an office nook, mudroom, and upgraded powder rm. Upstairs, the luxurious principal suite is a private retreat with tray ceiling, custom accent wall, designer lighting, spa-inspired bath, and professionally designed walk-in closet. Three additional generous bedrooms with substantial closet space share a spacious hall bath with private shower/water closet. Versatile loft and conveniently located laundry rm complete the second level. Unfinished basement features 9' pour and rough-in plumbing, offering endless potential, while the insulated, finished two-car garage adds everyday convenience. Outside, enjoy a newly poured concrete patio with paver retaining walls, professional landscaping, and in-ground irrigation system. Residents of Naper Commons enjoy access to a community playground, dual pavilions, and basketball court. All of this just minutes from Naperville's acclaimed District 200 schools, premier shopping, dining, wellness, and more. This is it.
Getting Around
 Car-Dependent
 Minimal Transit
 Somewhat Bikeable
Schools
Construction
Condition
- Year built: 2023
Materials
- Foundation: Concrete Perimeter
- Roof: Asphalt
- Construction materials: Aluminum Siding,Stone
Other
- Builder model: Willowood
Type & Style
- Home type: SingleFamily
- Property subType: Single Family Residence
Interior
Appliances
- Appliances included: Microwave,Dishwasher,High End Refrigerator,Washer,Dryer,Disposal,Stainless Steel Appliance(s),Oven,Range Hood,Water Softener,Gas Cooktop,Humidifier
- Laundry features: Upper Level,In Unit,Sink
Basement
- Has basement: Yes
- Basement: Unfinished,Bath/Stubbed,Egress Window,9 ft + pour,Full
Bedroom2
- Features: Flooring (Carpet)
- Level: Second
- Area: 144
- Dimensions: 12X12
Bedroom3
- Features: Flooring (Carpet)
- Level: Second
- Area: 169
- Dimensions: 13X13
Bedroom4
- Features: Flooring (Carpet)
- Level: Second
- Area: 143
- Dimensions: 11X13
Bedroom5
- Features: Flooring (Wood Laminate)
- Level: Main
- Area: 121
- Dimensions: 11X11
Bedrooms & Bathrooms
- Bedrooms: 5
- Bathrooms: 4
- Full bathrooms: 3
- 1/2 bathrooms: 1
Breakfast Room
- Features: Flooring (Wood Laminate)
- Level: Main
- Area: 120
- Dimensions: 10X12
Dining Room
- Features: Flooring (Wood Laminate)
- Level: Main
- Area: 165
- Dimensions: 11X15
Family Room
- Features: Flooring (Wood Laminate)
- Level: Main
- Area: 272
- Dimensions: 16X17
Features
- Cathedral Ceiling(s),1st Floor Bedroom,In-Law Floorplan,1st Floor Full Bath,Walk-In Closet(s),Open Floorplan,Special Millwork,Paneling,Pantry,Quartz Counters
- Window features: Screens
- Flooring: Laminate
Heating & Cooling
- Heating features: Natural Gas,Forced Air
- Cooling features: Central Air
Interior Area
- Total structure area: 5,099
- Total interior livable area: 3,360 sqft
Kitchen
- Features: Kitchen (Eating Area-Breakfast Bar,Eating Area-Table Space,Island,Pantry-Walk-in),Flooring (Wood Laminate)
- Level: Main
- Area: 345
- Dimensions: 15X23
Laundry
- Features: Flooring (Wood Laminate)
- Level: Second
- Area: 42
- Dimensions: 6X7
Living Room
- Features: Flooring (Wood Laminate)
- Level: Main
- Area: 156
- Dimensions: 12X13
Loft
- Features: Flooring (Carpet)
- Level: Second
- Area: 323
- Dimensions: 17X19
Master Bedroom
- Features: Flooring (Carpet),Bathroom (Full,Double Sink,Tub & Separate Shwr)
- Level: Second
- Area: 224
- Dimensions: 14X16
Mud Room
- Features: Flooring (Wood Laminate)
- Level: Main
- Area: 48
- Dimensions: 6X8
Office
- Features: Flooring (Wood Laminate)
- Level: Main
- Area: 42
- Dimensions: 6X7
Pantry
- Features: Flooring (Wood Laminate)
- Level: Main
- Area: 32
- Dimensions: 4X8
Sun Room
- Features: Flooring (Wood Laminate)
- Level: Main
- Area: 110
- Dimensions: 10X11
Walk In Closet
- Features: Flooring (Carpet)
- Level: Second
- Area: 84
- Dimensions: 6X14
Property
Accessibility
- Accessibility features: No Disability Access
Details
- Parcel number: 0532301005
- Special condition: None
- Other equipment: Water-Softener Owned,Ceiling Fan(s),Sump Pump,Sprinkler-Lawn,Radon Mitigation System
Features
- Stories: 2
- Patio & porch: Patio
Lot
- Lot size: 8,128 sqft
- Features: Corner Lot
Parking
- Total spaces: 2
- Parking features: Asphalt,Garage Door Opener,Yes,Garage Owned,Attached,Garage
- Has garage: Yes
- Attached garage spaces: 2
- Covered spaces: 2
- Has uncovered spaces: Yes