



200 W Constellation Dr Unit 401, South Padre Island, TX, 78597
About This Home
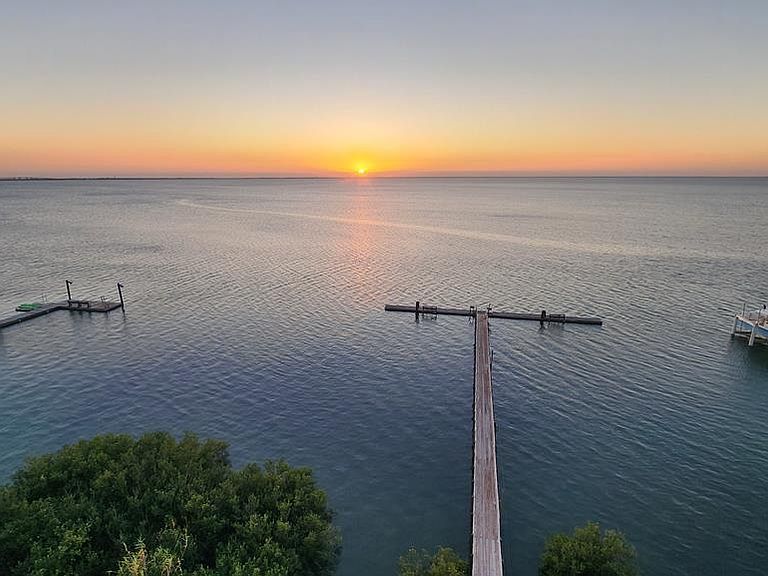
What better place to relax in luxury than in this 3 bedroom condo on the bay? Experience breath-taking views of the Laguna Madre Bay & incredible sunsets from interiors. Then, continue those phenomenal sites from 4 balconies, adding front-row unobstructed views of SpaceX launches! From this vantage, you can even get glimpses of the Gulf of Mexico. Ample-sized interiors provide over 2300sf of living in open floor plan with granite counters, pantry, laundry room, storage closets and full private bath for each bedroom. Master suite includes private balcony and bath with dual sinks, jetted tub, separate shower, additional linen storage and large walk-in closet. Complex boasts convenient covered parking with gated security to elevators. Fishermen and boat enthusiasts will appreciate that boat slip #3 will convey with the unit. It just doesn't get much better than this... and owner has aggressively priced property for someone's great deal! Seller financing available.
Getting Around
 Somewhat Walkable
 Very Limited Transit
 Somewhat Bikeable
Schools
Construction
Condition
- Year built: 2005
Materials
- Foundation: Pilings
- Roof: Tile
- Construction materials: Stucco
Type & Style
- Home type: Condo
- Property subType: Condominium
Interior
Appliances
- Appliances included: Dishwasher,Disposal,Dryer,Washer,Electric Water Heater,Water Heater
Bedrooms & Bathrooms
- Bedrooms: 3
- Bathrooms: 4
- Full bathrooms: 3
- 1/2 bathrooms: 1
Features
- Ceiling Fan(s)
- Window features: Double Pane Windows,Storm Window(s)
- Flooring: Tile
Heating
- Heating features: Central,Electric
Interior Area
- Total structure area: 2,305
- Total interior livable area: 2,305 sqft
Master Bathroom
- Features: Double Vanity,Private Commode,Separate Shower
Master Bedroom
- Features: Split Bedrooms,Walk-In Closet(s)
Property
Features
- Levels: One
- Pool features: None
- Exterior features: Balcony,Bayside
- Has spa: Yes
- Spa features: Bath
- Fencing: Other
Lot
- Features: Bayside
Parking
- Total spaces: 1
- Parking features: Carport
- Covered spaces: 1
- Carport: Yes
- Carport spaces: 1