



8582 Edmonson Way NE, Monticello, MN, 55362
About This Home
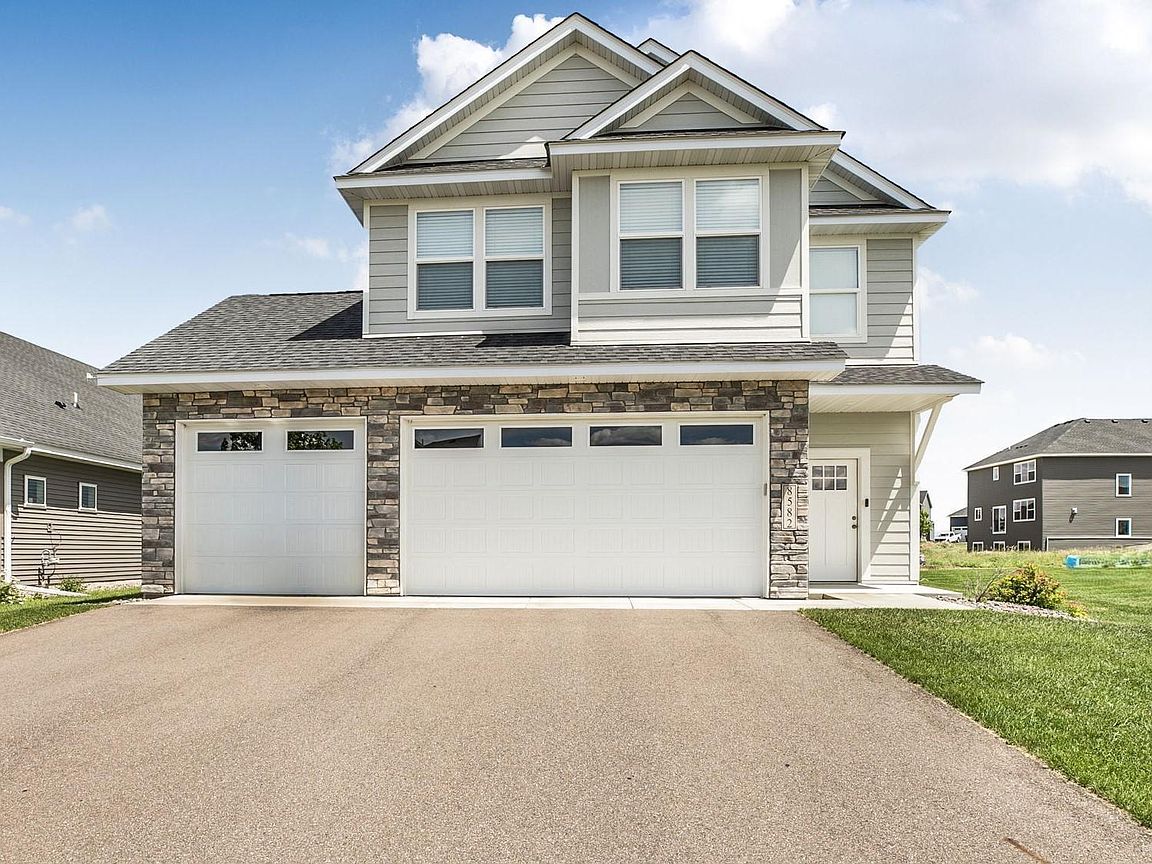
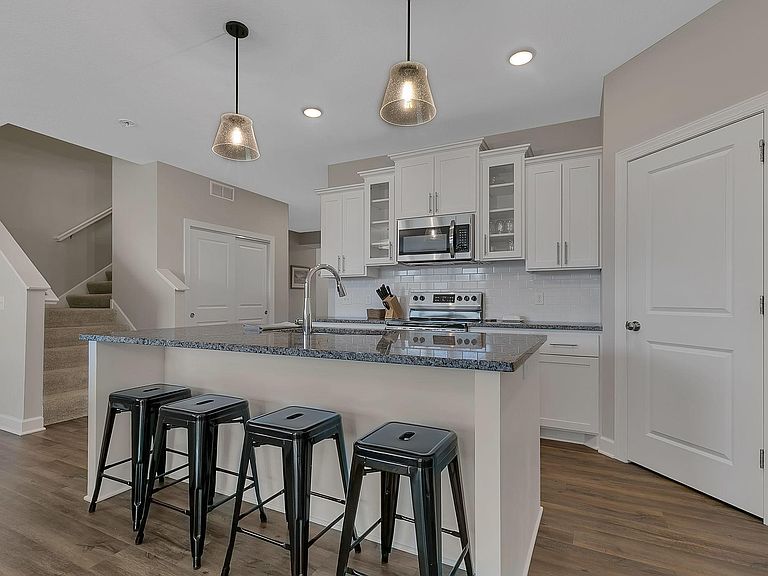
Why wait to build when you can move right into this like-new 4-bedroom, 3-bath two-story home! Meticulously maintained, this home offers modern finishes and functional living spaces throughout. The upper level features four spacious bedrooms (that includes a private primary suite with a walk-in closet and ¾ bath), a versatile loft/flex, full bath and laundry. On the main level, you'll find an inviting open-concept floor plan with 9-foot ceilings, 1/2 bath, and a cozy electric fireplace in the living room. The main floor kitchen is beautifully appointed with soft-close cabinetry, granite countertops, stainless steel appliances, luxury vinyl plank flooring, and a large walk-in pantry. The adjoining dining area provides an ideal space for everyday meals and entertaining. Step outside to enjoy the stamped concrete patio and underground sprinkler system, making outdoor living and lawn maintenance a breeze. Large 24x30 finished garage. Conveniently located near schools, shopping, and parks, with quick access to I-94 just five minutes away, this home offers an easy commute while keeping you close to everything you need. This is the perfect opportunity to enjoy the benefits of new construction without the wait!
Getting Around
 Car-Dependent
 Very Limited Transit
 Somewhat Bikeable
Schools
Construction
Condition
- Year built: 2022
Materials
- Roof: Age 8 Years or Less,Asphalt
Type & Style
- Home type: SingleFamily
- Property subType: Single Family
Interior
Appliances
- Appliances included: Dishwasher,Dryer,Microwave,Range,Refrigerator,Washer
- Laundry features: Upper Level
Basement
- Has basement: Yes
- Basement: Full
Bedroom
- Level: Upper
- Area: 216
- Dimensions: 18x12
Bedroom2
- Level: Upper
- Area: 121
- Dimensions: 11x11
Bedroom3
- Level: Upper
- Area: 121
- Dimensions: 11x11
Bedroom4
- Level: Upper
- Area: 154
- Dimensions: 11x14
Bedrooms & Bathrooms
- Bedrooms: 4
- Bathrooms: 3
- Full bathrooms: 1
- 3/4 bathrooms: 1
- 1/2 bathrooms: 1
Dining Room
- Level: Main
- Area: 143
- Dimensions: 13x11
Features
- Number of fireplaces: 1
- Fireplace features: Electric,Living Room
- Fireplace: Yes
- Finished area below ground: 0
- Finished area above ground: 2,538
Heating & Cooling
- Heating features: Forced Air,Fireplace(s)
- Cooling features: Central Air
Interior Area
- Total structure area: 2,538
- Total interior livable area: 2,538 sqft
Kitchen
- Level: Main
- Area: 168
- Dimensions: 12x14
Laundry
- Level: Upper
- Area: 70
- Dimensions: 10x7
Living Room
- Level: Main
- Area: 306
- Dimensions: 17x18
Loft
- Level: Upper
- Area: 304
- Dimensions: 19x16
Property
Accessibility
- Accessibility features: None
Details
- Parcel number: 155264004010
- Zoning description: Residential-Single Family
- Foundation area: 1054
Features
- Levels: Two
- Stories: 2
- Patio & porch: Patio
Lot
- Lot size: 0.27 Acres
- Features: Tree Coverage - Light
- Lot size dimensions: 215 x 54 x 223 x 52
Parking
- Total spaces: 3
- Parking features: Attached,Garage
- Has garage: Yes
- Attached garage spaces: 3
- Covered spaces: 3