


2747 Eclipse Ave, Grand Junction, CO, 81503
About This Home
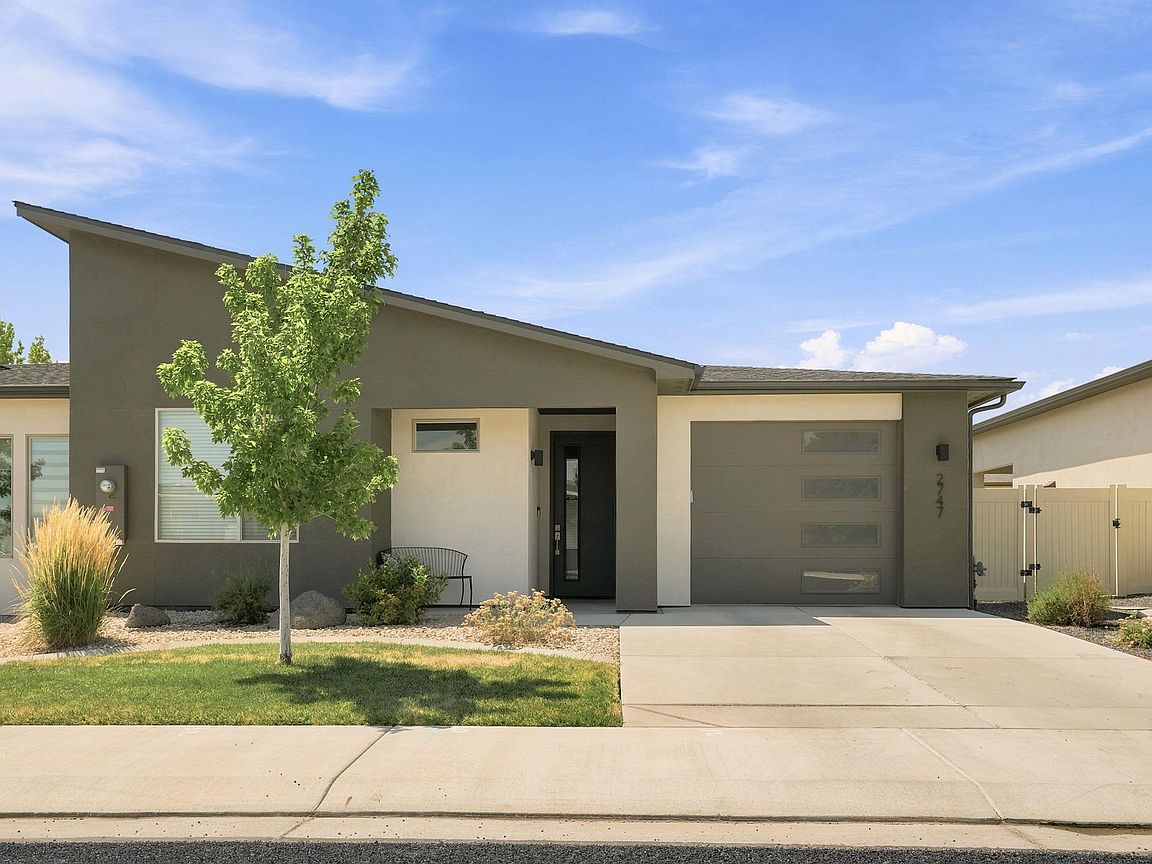
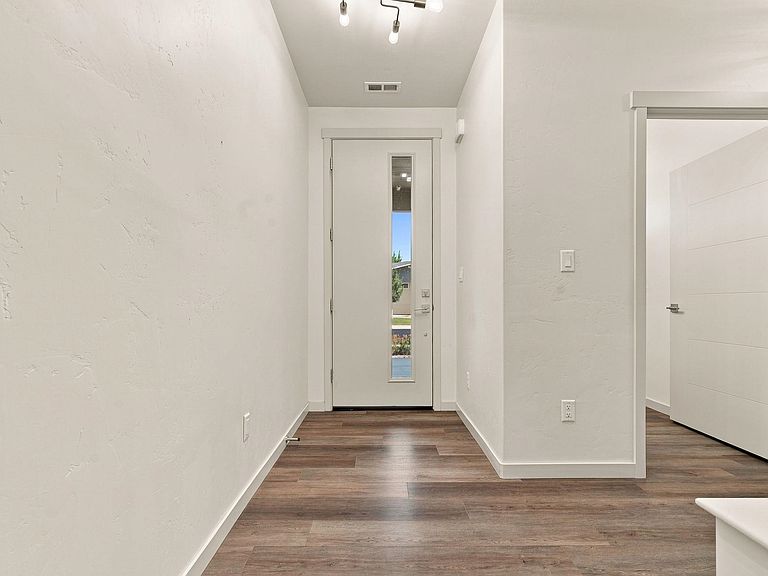
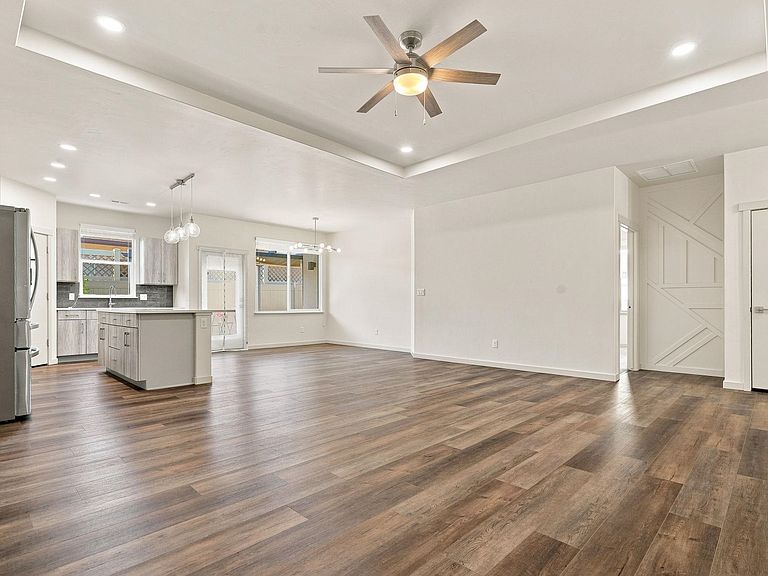
Better than new! This stunning contemporary patio home in the desirable Shadow Mesa subdivision offers the perfect blend of modern style and low-maintenance convenience. The open-concept floor plan shines with 9-foot ceilings, durable LVP flooring, and an exceptional kitchen featuring quartz countertops, a huge eat-in island, and stainless-steel appliances. Enjoy a private primary suite with a tiled walk-in shower and custom walk-in closet. The fully fenced yard features a covered patio, irrigated garden boxes and pergola with retractable canopy, while the HOA fee covers your front yard maintenance, trash, and high-speed fiber internet. Located just 5 minutes from Downtown Grand Junction, parks, and shopping which makes this perfect as a stylish primary residence or a premium turnkey investment property!
Getting Around
 Car-Dependent
 Minimal Transit
 Somewhat Bikeable
Schools
Construction
Condition
- Year built: 2022
Materials
- Foundation: Slab
- Roof: Asphalt,Composition
- Construction materials: Stucco,Wood Frame
Type & Style
- Home type: SingleFamily
- Architectural style: Ranch
- Property subType: Single Family Residence
Interior
Appliances
- Appliances included: Dishwasher,Electric Oven,Electric Range,Disposal,Microwave,Refrigerator
- Laundry features: Washer Hookup,Dryer Hookup
Bedroom2
- Level: Main
- Dimensions: 11x11
Bedrooms & Bathrooms
- Bedrooms: 2
- Bathrooms: 2
Dining Room
- Level: Main
- Dimensions: 11x10
Family Room
- Level: Main
- Dimensions: 16x20
Features
- Ceiling Fan(s),Main Level Primary,Pantry,Quartz Counters,Walk-In Closet(s),Window Treatments,Programmable Thermostat
- Window features: Low-Emissivity Windows,Window Coverings
- Flooring: Carpet,Luxury Vinyl,Luxury VinylPlank
- Fireplace features: None
Heating & Cooling
- Heating features: Forced Air,Natural Gas
- Cooling features: Central Air
Interior Area
- Total structure area: 1,495
- Total interior livable area: 1,495 sqft
Kitchen
- Level: Main
- Dimensions: 11x15
Laundry
- Level: Main
- Dimensions: 7x7
Living Room
- Level: Main
- Dimensions: 16x20
Master Bedroom
- Level: Main
- Dimensions: 13x15
Property
Accessibility
- Accessibility features: Low Threshold Shower,Accessible Doors,Accessible Hallway(s)
Details
- Parcel number: 294525349061
- Zoning description: R8
Features
- Stories: 1
- Patio & porch: Covered,Patio
- Exterior features: Sprinkler/Irrigation
- Fencing: Full
Lot
- Lot size: 4,356 sqft
- Features: Sprinklers In Rear,Sprinklers In Front,Landscaped
- Lot size dimensions: 80 x 57
Parking
- Total spaces: 1
- Parking features: Attached,Garage,Garage Door Opener
- Has garage: Yes
- Attached garage spaces: 1
- Covered spaces: 1