



441 Community Ln, Painesville, OH, 44077
About This Home
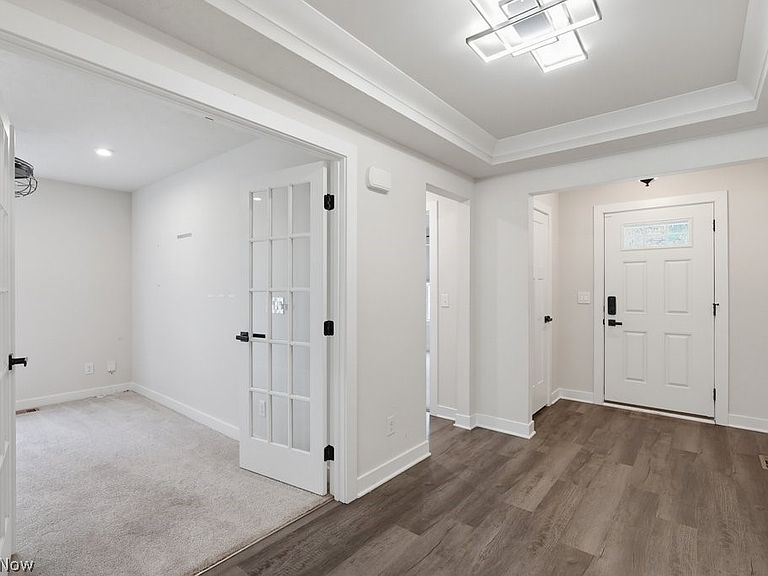
Like new, and without the wait! Built in 2022, this modern ranch effortlessly combines luxury, convenience, and functional living space. The bright, light-filled main level features 2 spacious bedrooms and 2 full bathrooms, anchored by an open-concept living area with soaring vaulted ceilings, a cozy gas fireplace, and sleek LVP flooring throughout. Nearby, elegant French double doors open into a dedicated home office or den, while the gourmet kitchen stands out as a chef's dream with custom white cabinetry, quartz countertops, modern statement lighting, and a large center island with an undermount sink. The kitchen seamlessly flows into the rear breakfast room with large windows overlooking the private, fully-fenced backyard. It features an expansive multi-tier, maintenance-free composite deck, a stamped concrete patio, and a hard-top gazebo ideal for year-round outdoor entertaining. The interior living space extends downstairs to the finished basement complete with a custom bar and a full bath; perfect for movie nights or hosting guests. The basement also provides ample storage on the unfinished side, as well as in the large finished room with custom shelving. Tankless water heater. Attached 2-car garage with storage. Nothing to do but move in!
Getting Around
 Car-Dependent
 Minimal Transit
 Somewhat Bikeable
Schools
Construction
Condition
- Property condition: Updated/Remodeled
- Year built: 2022
Materials
- Roof: Asphalt,Fiberglass
- Construction materials: Stone,Vinyl Siding
Type & Style
- Home type: SingleFamily
- Architectural style: Ranch
- Property subType: Single Family Residence
Interior
Appliances
- Appliances included: Dishwasher,Disposal,Microwave,Range,Refrigerator
- Laundry features: Main Level
Basement
- Has basement: Yes
- Basement: Full,Partially Finished,Bath/Stubbed,Storage Space
Bedrooms & Bathrooms
- Bedrooms: 2
- Bathrooms: 3
- Full bathrooms: 3
- Main level bathrooms: 2
- Main level bedrooms: 2
Features
- Eat-in Kitchen,Kitchen Island,Open Floorplan,Storage,Vaulted Ceiling(s),Bar,Walk-In Closet(s)
- Number of fireplaces: 1
- Fireplace features: Gas,Great Room
- Fireplace: Yes
- Finished area below ground: 819
- Finished area above ground: 1,628
Heating & Cooling
- Heating features: Forced Air,Gas
- Cooling features: Central Air,Ceiling Fan(s)
Interior Area
- Total structure area: 2,447
- Total interior livable area: 2,447 sqft
Property
Details
- Parcel number: 15C0240000820
Features
- Levels: One
- Stories: 1
- Patio & porch: Covered,Deck,Patio
- Fencing: Privacy,Wood
Lot
- Lot size: 10,676 sqft
Parking
- Total spaces: 2
- Parking features: Attached,Garage
- Has garage: Yes
- Attached garage spaces: 2
- Covered spaces: 2