



737 W 8Th St, Plainfield, NJ, 07060
About This Home
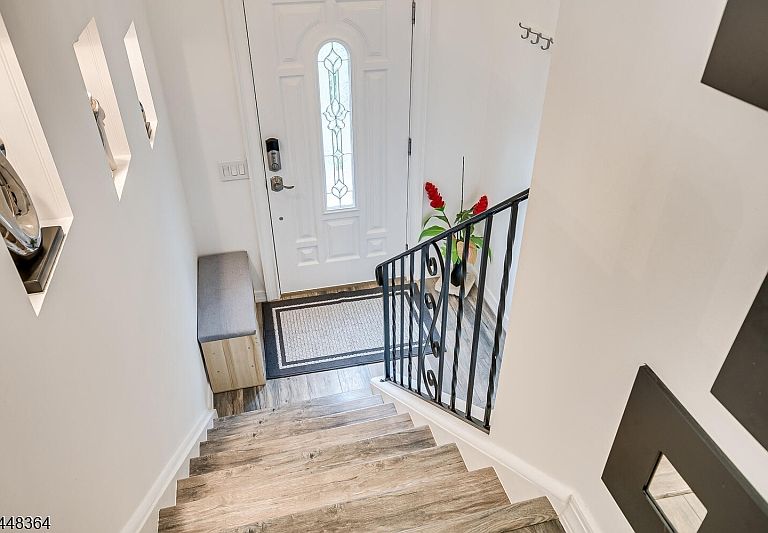
Welcome to a true neighborhood gem! This generously sized 5-bedroom, 3-bathroom home has been fully renovated to meet all your needs. Inside, you'll find a bright and welcoming atmosphere highlighted by freshly finished hardwoods and a nice new kitchen complete with stainless steel appliances and premium quartz counters. With ample living areas, a secluded primary suite, and extra rooms tailored for a home office, this layout is ideal for a small business. Parking is never an issue with a 2-car attached garage and a spacious driveway offering plenty of room for multiple vehicles. Your favorite spot, however, will be the incredible backyard. Perfect for hosting gatherings, the expansive multi-level deck offers plenty of dining space, a charming gazebo, and an above-ground pool built right into the deck for endless summer fun. Don't miss the opportunity to make this exceptional home yours!
Getting Around
 Car-Dependent
 Some Transit
 Somewhat Bikeable
Schools
Construction
Condition
- Year built: 1983
Materials
- Roof: Asphalt Shingle
- Construction materials: Wood Siding,Wood Shingle
Notable Dates
- Major remodel year: 2023
Type & Style
- Home type: SingleFamily
- Property subType: Single Family Residence
Interior
Appliances
- Appliances included: Gas Cooktop,Dishwasher,Kitchen Exhaust Fan,Gas Water Heater
Basement
- Basement: None
Bedrooms & Bathrooms
- Bedrooms: 5
- Bathrooms: 3
- Full bathrooms: 3
Dining Room
- Features: Formal Dining Room
Features
- Flooring: Wood
- Number of fireplaces: 1
- Fireplace features: Family Room
- Fireplace: Yes
Heating & Cooling
- Heating features: 1 Unit,Forced Air,Natural Gas
- Cooling features: 1 Unit,Ceiling Fan(s),Central Air
Interior Area
- Total structure area: 1,858
- Total interior livable area: 1,858 sqft
Kitchen
- Features: Kitchen Island,Eat-in Kitchen
Property
Details
- Parcel number: 2912005310000000140000
Features
- Levels: Bi-Level
- Private pool: Yes
- Pool features: Outdoor Pool,Above Ground
- Patio & porch: Deck
- Waterfront features: Pond
Lot
- Lot size: 0.55 Acres
- Features: Level
- Lot size dimensions: 24,139.98 sq ft
Parking
- Total spaces: 4
- Parking features: 2 Car Width,Gravel,Built-In Garage,Garage Door Opener,Oversized
- Has garage: Yes
- Attached garage spaces: 2
- Covered spaces: 2
- Uncovered spaces: 4