
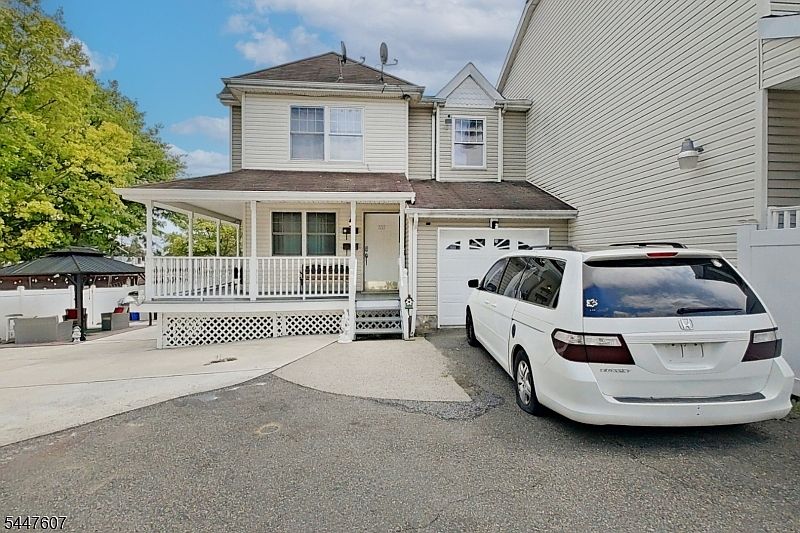


337 18Th Ave, Newark, NJ, 07108
About This Home
Welcome to 337-341 18th Ave, Newark, NJ! This well-maintained expanded duplex offers the perfect combination of comfort, space, and convenience. Featuring 3 bedrooms, 1 full bath, and 1 half bath, the home boasts a bright living room, formal dining room, and a functional kitchen with ample cabinet space. The ground level includes a laundry room and an attached garage, while the second floor offers a spacious primary bedroom and two additional bedrooms. Enjoy central air, hardwood floors, a private driveway with additional off-street parking, and a beautifully fenced backyard complete with an above-ground pool and deck perfect for relaxing or entertaining. Conveniently located near schools, parks, shopping, houses of worship, and public transportation, with easy access to major highways. This move-in-ready home is a wonderful opportunity to enjoy comfortable living in a convenient Newark location. Schedule your private showing today!
Getting Around
 Very Walkable
 Good Transit
 Bikeable
Schools
Construction
Condition
- Year built: 1990
Materials
- Roof: Asphalt Shingle
- Construction materials: Vinyl Siding
Type & Style
- Home type: MultiFamily
- Property subType: Duplex,Multi Family,Single Family Residence
Interior
Appliances
- Appliances included: Carbon Monoxide Detector,Refrigerator
Basement
- Basement: None
Bedroom1
- Level: Second
- Area: 168
Bedroom2
- Level: Second
- Area: 143
Bedroom3
- Level: Second
- Area: 216
Bedrooms & Bathrooms
- Bedrooms: 3
- Bathrooms: 2
- Full bathrooms: 1
- 1/2 bathrooms: 1
Dining Room
- Level: First
- Area: 192
Features
- Utility Room
- Flooring: Laminate,Tile,Wood
Heating & Cooling
- Heating features: 1 Unit,Forced Air,Natural Gas
- Cooling features: Central Air
Kitchen
- Features: Eat-in Kitchen,Separate Dining Area
- Level: First
- Area: 72
Living Room
- Level: First
- Area: 195
Property
Details
- Parcel number: 1614026060000000010022
- Attached to another structure: Yes
Features
- Patio & porch: Patio
Lot
- Lot size: 3,920 sqft
- Features: Level
- Lot size dimensions: 3882 SF
Parking
- Total spaces: 4
- Parking features: Asphalt,Attached Garage
- Has garage: Yes
- Attached garage spaces: 1
- Covered spaces: 1
- Uncovered spaces: 4