

2484 W 3750 N, Cedar City, UT, 84721
About This Home
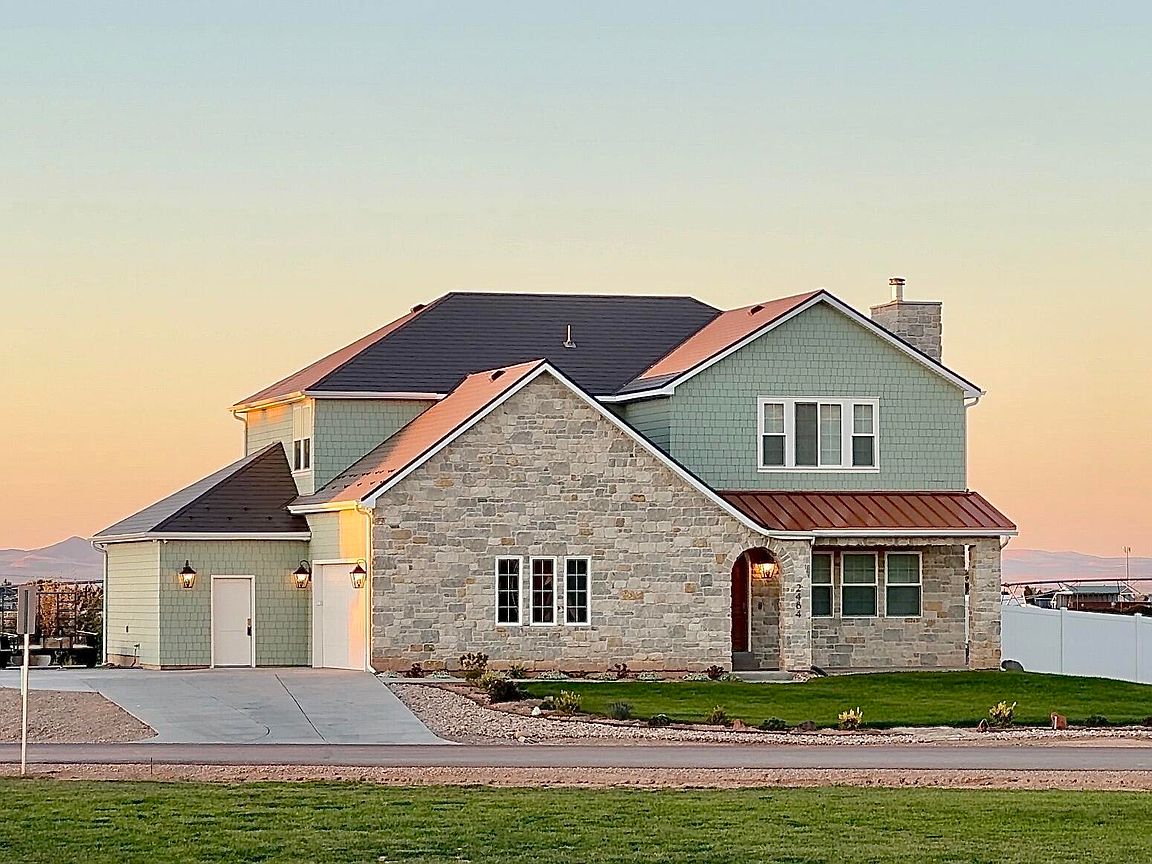
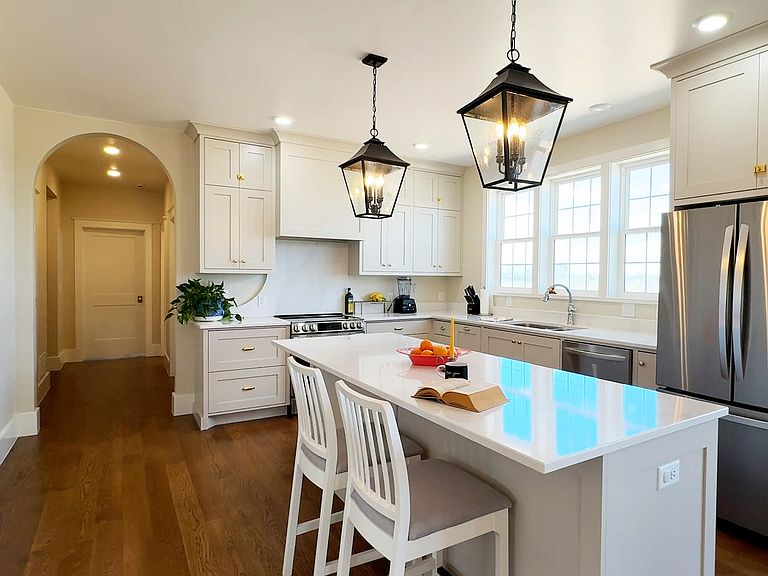
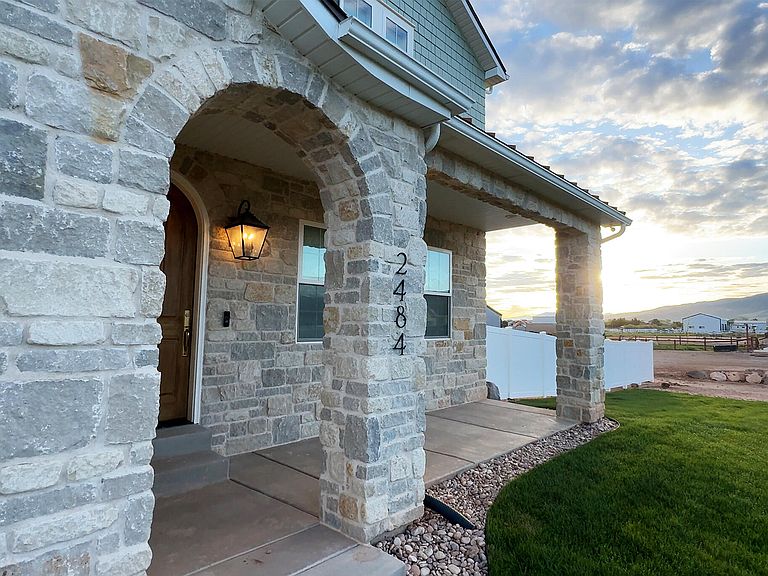
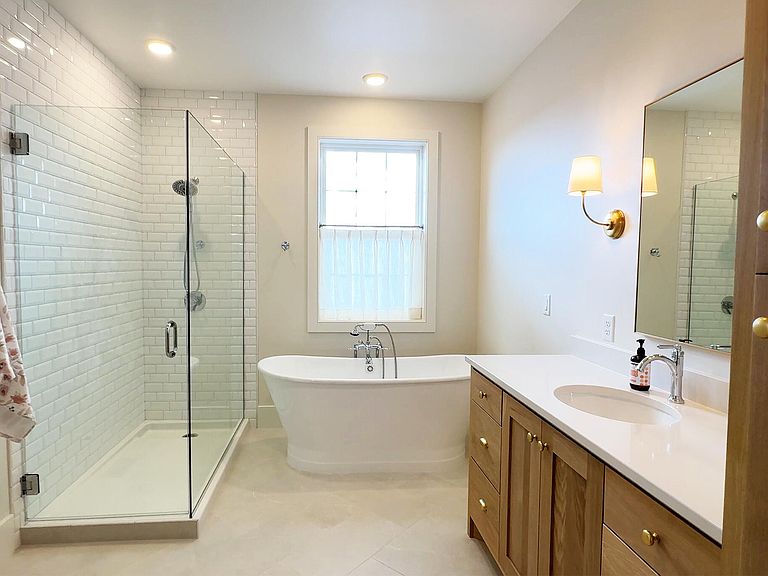
This custom home, built in 2023, showcases timeless features, durability and traditional craftsmanship while still embracing modern simplicity, functionality and comfort, a true standout from today's low-quality material trends. Enjoy these upgrades and more: Grand primary suite (22' x 12') with a view of cedar canyon, white oak hardwood floors, solid wood cabinets and trim, 100-year aluminum shingle roof, real stone masonry paired with Hardie shake siding, solid antique brass fixtures, a Napoleon wood burning fireplace... All set in a peaceful country neighborhood, on nearly an acre with No HOA, 10 minutes from town... 9-foot ceilings on the main, 2nd floor and basement. Large designer kitchen with 8'5' island. Grade A quartz silestone countertops. Extra-large 11'x6' walk-in pantry. Warm neutral colors. Multigenerational living with main floor guest bedroom next to full bathroom. Basement finished through drywall. Extra-wide staircase with solid oak handrail. Classic 7-inch tall baseboards. Oversized 2.5 car garage - 25 feet deep. High Performance: 2 HVAC systems, Rockwool insulation in all interior walls and floors for energy efficiency. Fiber internet Cat6 in every room, security camera ports on all exterior corners. Home office. Water softener and tankless water heater. Full RV hookup pad. And More... Contact us for a full list of premium features or schedule a showing to see for yourself.
Getting Around
 Car-Dependent
 Very Limited Transit
 Somewhat Bikeable
Schools
Construction
Condition
- Property condition: Built & Standing
- Year built: 2023
Materials
- Roof: Aluminum,Metal
- Construction materials: Concrete,Rock
Type & Style
- Home type: SingleFamily
- Property subType: Single Family Residence
Interior
Basement
- Has basement: Yes
Bathroom
- Level: Main
Bedroom2
- Level: Second
Bedroom3
- Level: Second
Bedroom4
- Level: Second
Bedroom5
- Level: Main
Bedrooms & Bathrooms
- Bedrooms: 5
- Bathrooms: 3
Family Room
- Level: Main
Features
- Number of fireplaces: 1
- Fireplace: Yes
- Finished area above ground: 1,654
Heating & Cooling
- Heating features: Natural Gas
- Cooling features: Central Air
Interior Area
- Total structure area: 4,843
- Total interior livable area: 4,843 sqft
Kitchen
- Level: Main
Laundry
- Level: Main
Living Room
- Level: Main
Master Bedroom
- Level: Second
Office
- Level: Second
Storage Room
- Level: Basement
Property
Details
- Parcel number: D061700080000
- Zoning description: Residential
Features
- Stories: 3
Lot
- Lot size: 0.88 Acres
- Features: Corner Lot
Parking
- Total spaces: 2.5
- Parking features: Attached,Extra Depth,Extra Width,RV Access/Parking
- Has garage: Yes
- Attached garage spaces: 2.5
- Covered spaces: 2.5
Climate Risk is Financial Risk
Every home has a financial story beyond the listing price. Below, you’ll see the climate risks that could affect this property — and in Bills & Affordability, how those risks may influence repairs, insurance, utilities, and long-term value.
Biggest Threats for This Home
- Winter Weather

- Lightning

- Earthquake

- Wildfire

How This Home’s Risks Compare
FEMA Declared Disasters Across Utah Counties
Understanding the Costs
Financial advisors generally recommend spending no more than 30% of your gross household income on housing costs. In practice, many households stretch to 35% or beyond — especially in high-cost markets.
Estimated Costs Today
| Monthly | Annual | |
|---|---|---|
| Mortgage | $4,550 | $54,600 |
| Home Insurance | $204 | $2,448 |
| Property Taxes | $322 | $3,864 |
| Electricity | $293 | $3,527 |
| Total | $5,369 | $64,428 |
Income You'd Need if You Spent...
How Costs Could Change Over Time
Climate risk is quickly impacting all of the major home ownership costs. Adjust the growth rates and percentage of income spent on housing below to see how your housing costs could change over the next 10 years — and what income you'd need to keep up.
Comparing Against the Market
Price Per Sq Ft
vs Other Active Listings
Avg $/sqft
vs Homes Sold Last Month
Median $/sqft
Current Market Trends
Median Price Per Square Foot
The median price per square foot of homes sold in this area each month. Compare this to this listing's price per square foot to gauge whether the home is priced in line with recent sales.
Historicals for This Listing
Zestimate History ($/sqft)
No zestimate history available
Price History
| Date | Event | Price |
|---|---|---|
| 2026-04-03 | Price change | $937,000 |
| 2026-02-26 | Price change | $896,000 |
| 2025-11-06 | Price change | $994,000 |
| 2025-08-14 | Price change | $1,079,000 |
| 2025-06-20 | Price change | $1,137,000 |
| 2025-06-06 | Price change | $1,190,000 |
| 2025-05-22 | Listed for sale | $1,259,900 |
| 2022-07-19 | Sold | -- |
| 2022-05-13 | Listed for sale | $132,500 |
| 2022-04-21 | Listing removed | -- |
| 2022-04-07 | Listed for sale | $132,500 |
 View on Zillow