

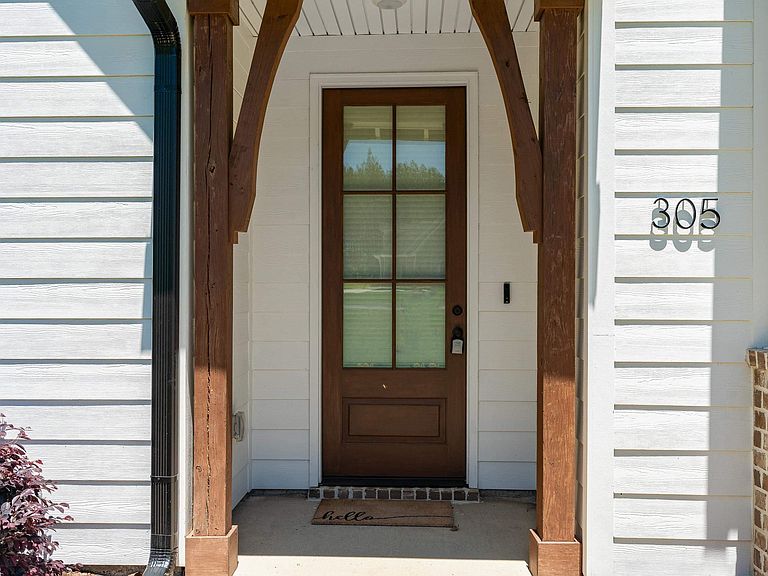

305 Stonewood Trl, Springville, AL, 35146
3beds
2baths
1,579sqft
$519,900
$329price/sqft
$3,311/moest. monthly cost
$132,440/yrincome needed
About This Home
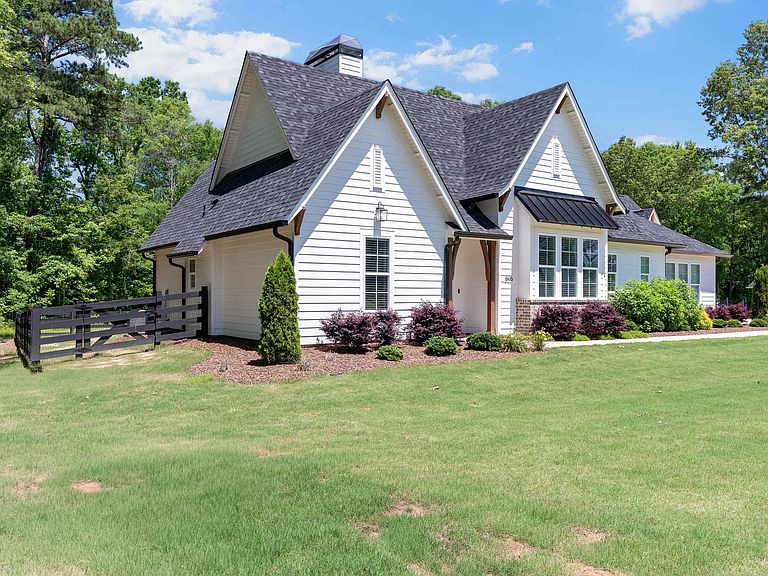
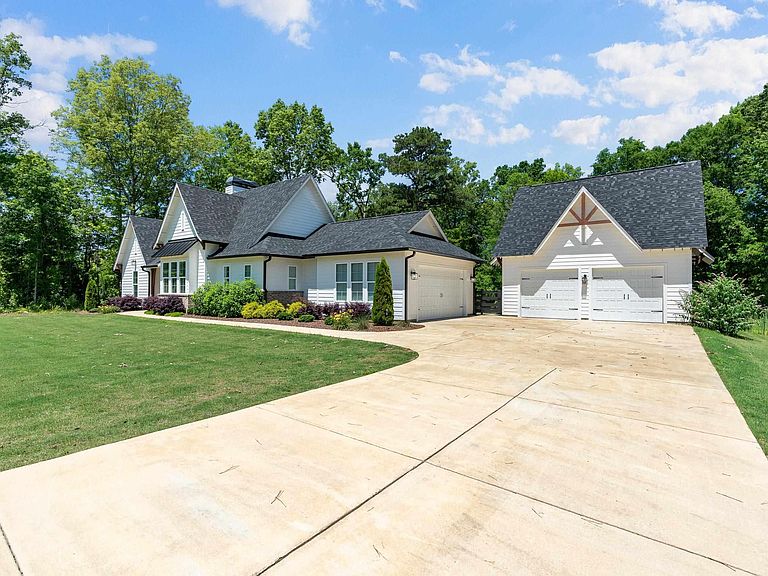
This charming home is located in the highly sought after Stonewood Farms community. This 3 bedroom 2 bath open concept home is on 2.5 acres complete with fenced in backyard, irrigation system, and beautifully maintained landscaping. A standout feature of this property is the extra 27X25 garage complete with electrical lift to get to extra storage. This area is perfect for additional vehicles, boat parking, or workshop. This home features it all. Book your showing today!
Getting Around
1
 Car-Dependent
0
 Very Limited Transit
24
 Somewhat Bikeable
Schools
7/10
10/10
10/10
Construction
Condition
- Year built: 2024
Materials
- Foundation: Slab
- Construction materials: HardiPlank Type
Type & Style
- Home type: SingleFamily
- Property subType: Single Family Residence
Interior
Appliances
- Appliances included: Dishwasher,Microwave,Refrigerator,Stove-Electric,Electric Water Heater
- Laundry features: Electric Dryer Hookup,Washer Hookup,Main Level,Laundry Room,Laundry (ROOM),Yes
Basement
- Area: 0
Bathroom1
- Level: First
Bedroom1
- Level: First
Bedroom2
- Level: First
Bedrooms & Bathrooms
- Bedrooms: 3
- Bathrooms: 2
- Full bathrooms: 2
Features
- None,Cathedral/Vaulted,High Ceilings,Crown Molding,Smooth Ceilings,Double Vanity,Walk-In Closet(s)
- Window features: Window Treatments
- Flooring: Carpet,Tile,Vinyl
- Number of fireplaces: 1
- Fireplace features: Brick (FIREPL),Living Room,Wood Burning
- Fireplace: Yes
- Attic: Pull Down Stairs,Yes
- Finished area below ground: 0
- Finished area above ground: 1,579
Heating & Cooling
- Heating features: Central,Heat Pump
- Cooling features: Central Air,Heat Pump
Interior Area
- Total interior livable area: 1,579 sqft
Kitchen
- Level: First
Living Room
- Level: First
Master Bathroom
- Level: First
Master Bedroom
- Level: First
Property
Details
- Parcel number: 1204180000008000
- Special condition: N/A
Features
- Levels: One
- Stories: 1
- Pool features: None
- Patio & porch: Covered,Patio
- Exterior features: Sprinkler System
- Fencing: Fenced
- Has view: Yes
- View description: None
- Waterfront features: No
Lot
- Lot size: 2.50 Acres
Parking
- Total spaces: 4
- Parking features: Assigned,Attached,Detached,Driveway,Garage Faces Front
- Has garage: Yes
- Attached garage spaces: 4
- Covered spaces: 4
- Has uncovered spaces: Yes