


7659 Green Bulrush Way, Katy, TX, 77493
About This Home
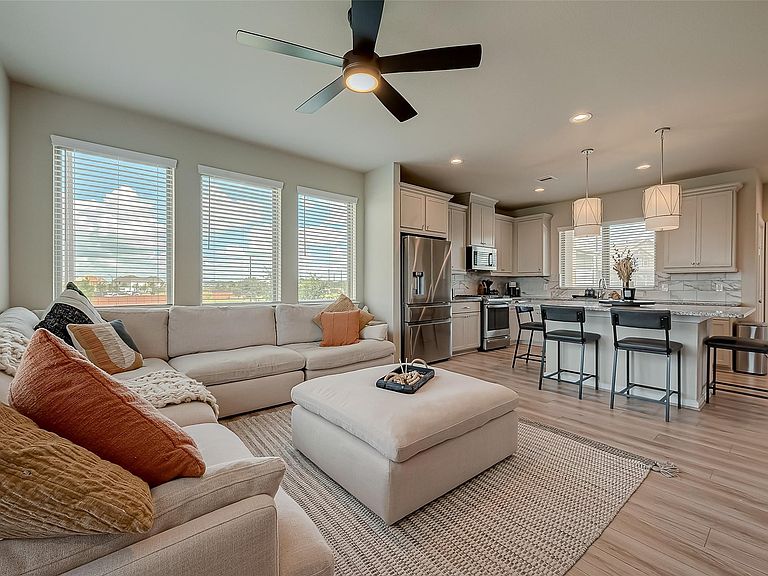
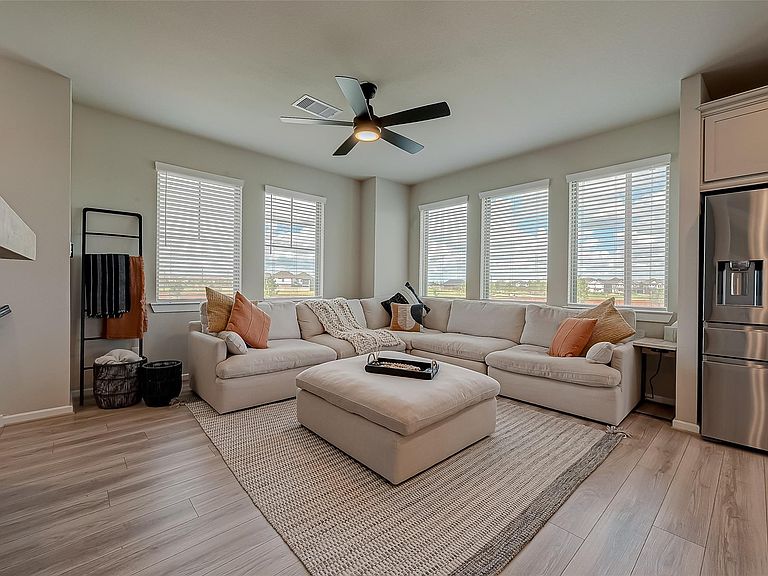
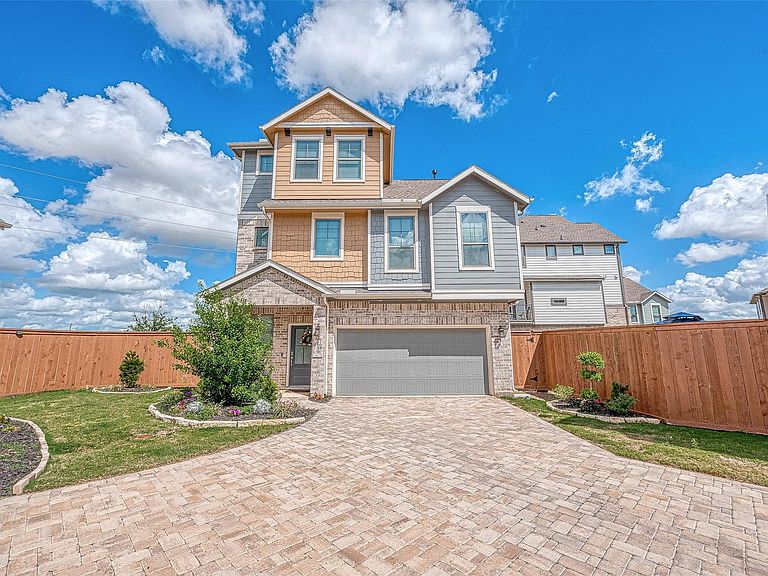
Situated in Katy’s sought-after Elyson community, this light-filled three-story home brings together comfortable living and incredible privacy with zero back neighbors and a huge yard. Outdoor relaxation comes easy here, featuring an inviting front porch, back patio, and a breezy second-story balcony made for morning coffee. Inside, the first floor welcomes you with a flexible lounge space—ideal for a cozy home office or quiet reading spot. Big windows flood the main open living area with warmth, showing off a custom shiplap accent wall with a built-in electric fireplace, recessed TV mount, and floating mantel. Upstairs, the primary suite serves as a relaxing retreat with dual sinks, an impressive Texas-sized shower, and a full-entry closet. Located just steps from Elyson Commons, this move-in-ready home lets you enjoy top community amenities, dining, and shopping right at your doorstep.
Getting Around
 Car-Dependent
 Very Limited Transit
 Somewhat Bikeable
Schools
Construction
Condition
- Year built: 2021
Materials
- Foundation: Slab
- Roof: Composition
- Construction materials: Brick,Cement Siding
Type & Style
- Home type: SingleFamily
- Architectural style: Contemporary
- Property subType: Single Family Residence
Interior
Appliances
- Appliances included: Disposal,Gas Oven,Microwave,Gas Range,Dishwasher
- Laundry features: Electric Dryer Hookup,Gas Dryer Hookup,Washer Hookup
Bedroom
- Level: Third
- Area: 121
- Dimensions: 11 x 11
Bedroom
- Level: Third
- Area: 144
- Dimensions: 12 x 12
Bedrooms & Bathrooms
- Bedrooms: 3
- Bathrooms: 3
- Full bathrooms: 2
- 1/2 bathrooms: 1
Family Room
- Level: Second
- Area: 182
- Dimensions: 13 x 14
Features
- 2 Staircases,Balcony,High Ceilings,1 Bedroom Down - Not Primary BR,2 Bedrooms Down,En-Suite Bath,Primary Bed - 2nd Floor,Walk-In Closet(s)
- Flooring: Tile,Vinyl
- Number of fireplaces: 1
- Fireplace features: Electric
- Fireplace: Yes
Heating & Cooling
- Heating features: Electric,Natural Gas,Zoned
- Cooling features: Attic Fan,Ceiling Fan(s),Electric,Gas,Zoned
Interior Area
- Total structure area: 1,809
- Total interior livable area: 1,809 sqft
Kitchen
- Level: Second
- Area: 221
- Dimensions: 13 x 17
Primary Bedroom
- Level: Second
- Area: 210
- Dimensions: 15 x 14
Property
Details
- Parcel number: 1442490010031
Features
- Stories: 3
- Patio & porch: Covered,Patio/Deck,Porch
- Exterior features: Balcony,Sprinkler System
- Fencing: Back Yard,Full
Lot
- Lot size: 4,329 sqft
- Features: Subdivided,0 Up To 1/4 Acre
Parking
- Total spaces: 2
- Parking features: Attached
- Has garage: Yes
- Attached garage spaces: 2
- Covered spaces: 2