



11008 Quail Run St, Dallas, TX, 75238
About This Home
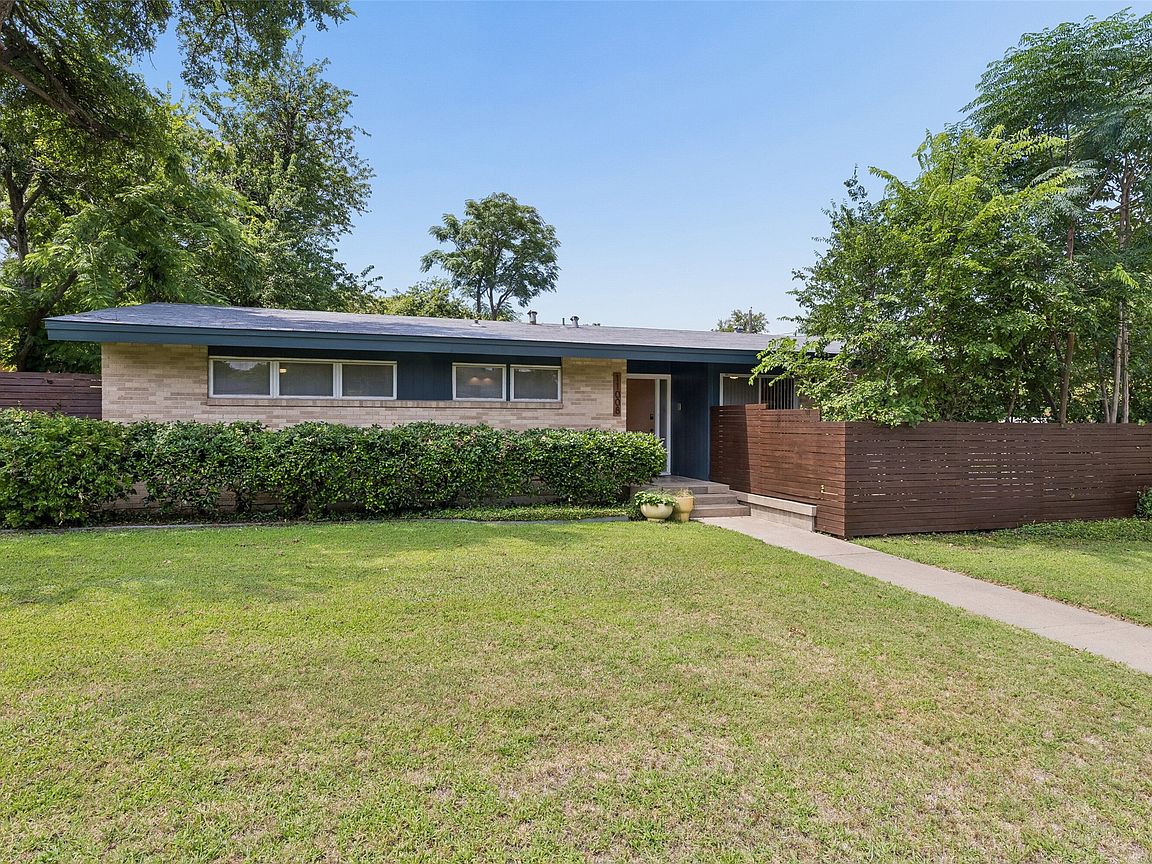
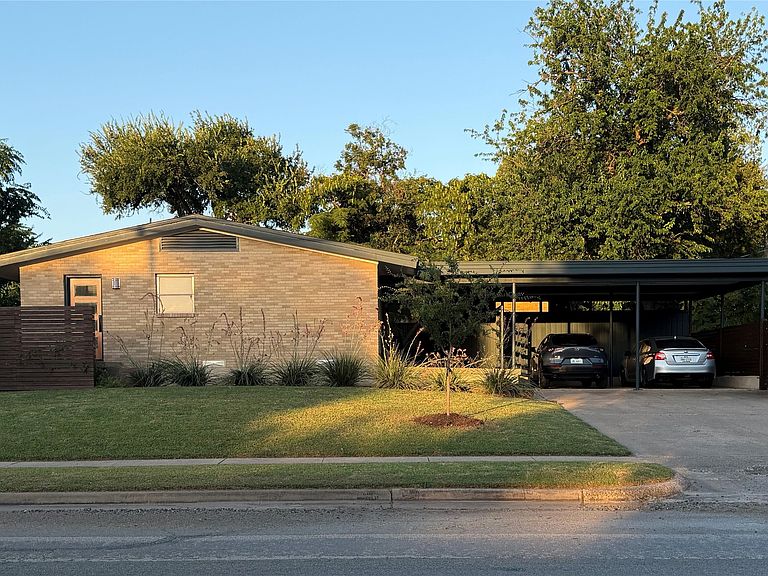
As cool as it gets. Outstanding example of a Highland Meadows Mid-Century Modern, situated on a quarter-acre corner lot, boasting awesome MCM accents such as push-button light switches and funky lever-style doorknobs, and augmented with contemporary flair. Great drive-up appeal with low-maintenance landscaping, looking great from both street views. Sleek entryway with polished flagstone floor gives way to gleaming hardwood floors. Living-dining-kitchen combo are both open and provide a sense of separation. Large dining area, flowing to kitchen with window cutout to living room. Kitchen with quartz waterfall counter, undermount sink, recent dishwasher, incredible original folding electric stove (still working!), original cabinetry, storage & breakfast area. Living room is just right, cozy but perfect for guests. Bedrooms are nicely-sized, 3rd bedroom with French doors opening to living room. Exquisitely-updated master and hall baths, maximizing space and bringing in modern style. 2-car carport, funky rock-climbing wall along back wall of carport. Huge backyard with wood privacy fence, entertaining space on far end with concrete pads & gravel, with rope lighting & so much more. A rare opportunity to own a Mid-Century masterpiece!
Getting Around
 Car-Dependent
 Some Transit
 Somewhat Bikeable
Schools
Construction
Condition
- Property condition: Resale
- Year built: 1956
Materials
- Foundation: Pillar/Post/Pier
- Roof: Composition
- Construction materials: Brick
Type & Style
- Home type: SingleFamily
- Architectural style: Mid-Century Modern,Detached
- Property subType: Single Family Residence
Interior
Appliances
- Appliances included: Dishwasher,Electric Oven,Electric Range,Refrigerator,Vented Exhaust Fan
- Laundry features: Washer Hookup,Dryer Hookup,ElectricDryer Hookup
Bedroom
- Level: First
- Dimensions: 13 x 11
Bedroom
- Level: First
- Dimensions: 11 x 11
Bedrooms & Bathrooms
- Bedrooms: 3
- Bathrooms: 2
- Full bathrooms: 2
Dining Room
- Level: First
- Dimensions: 14 x 11
Features
- Chandelier,Granite Counters,High Speed Internet,Kitchen Island,Cable TV,Natural Woodwork
- Flooring: Ceramic Tile,Linoleum,Wood
Heating & Cooling
- Heating features: Central,Natural Gas
- Cooling features: Central Air,Electric
Interior Area
- Total interior livable area: 1,530 sqft
Kitchen
- Features: Eat-in Kitchen,Granite Counters
- Level: First
- Dimensions: 17 x 7
Living Room
- Level: First
- Dimensions: 25 x 13
Master Bedroom
- Level: First
- Dimensions: 13 x 12
Property
Details
- Parcel number: 00000738397000000
- Exclusions: Hanging light in living room,swing in back yard.
Features
- Levels: One
- Stories: 1
- Pool features: None
- Exterior features: Lighting,Outdoor Living Area,Storage
- Fencing: Wood
Lot
- Lot size: 0.28 Acres
- Features: Corner Lot
Parking
- Total spaces: 2
- Parking features: Attached Carport,Carport
- Covered spaces: 2
- Carport: Yes
- Carport spaces: 2