


2760 Sheila Ln, Lincoln, NE, 68516
About This Home
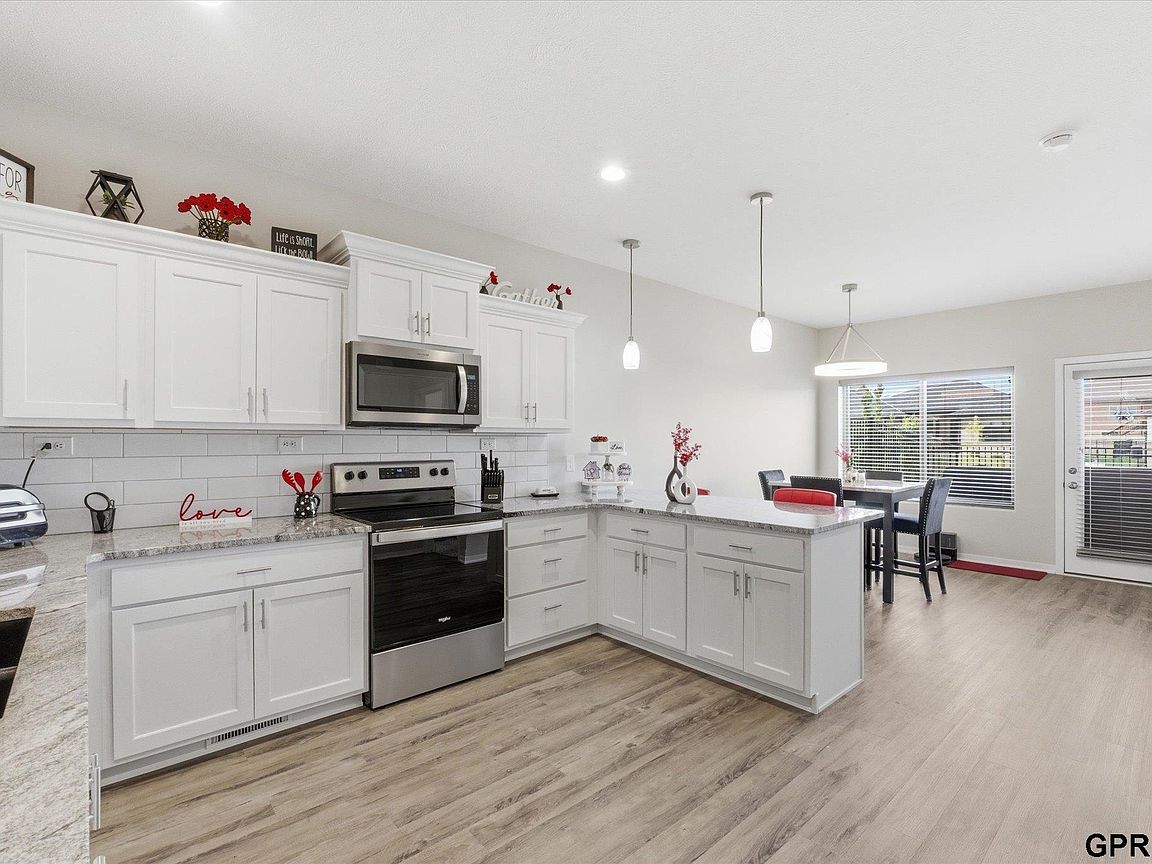
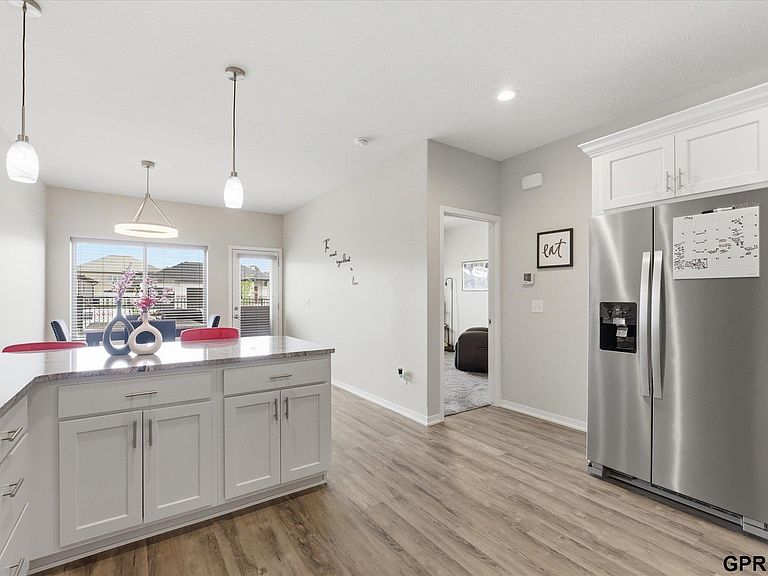
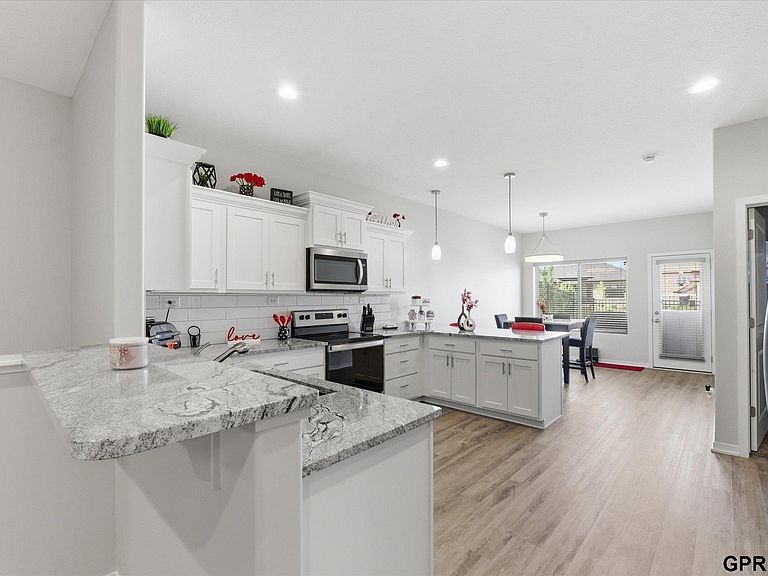
Why wait for new construction when you can move into a beautifully finished townhome today? Located in the highly sought-after Wilderness Hills area of south Lincoln, this move-in-ready home offers the benefits of newer construction without the added expense of installing blinds, purchasing appliances, or adding fencing after closing. Unlike many nearby new builds, this home already includes premium 2" blinds with modern valances, a washer and dryer, a fenced backyard, and immediate possession—all in a completed, established neighborhood. Inside you'll find abundant natural light, luxury vinyl plank flooring, zero-step entry, first-floor laundry, an attached two-stall garage, and a mostly finished lower level featuring a legal second bedroom, full bathroom, and spacious rec room. The energy-efficient all-electric heat pump system provides year-round comfort. The HOA includes lawn care, snow removal, trash, and recycling.
Getting Around
 Car-Dependent
 Minimal Transit
 Somewhat Bikeable
Schools
Construction
Condition
- Property condition: Not New and NOT a Model
- Year built: 2022
Materials
- Foundation: Concrete Perimeter
- Roof: Composition
- Construction materials: Stone,Vinyl Siding
Type & Style
- Home type: Townhouse
- Architectural style: Ranch
- Property subType: Townhouse
Interior
Appliances
- Appliances included: Range,Refrigerator,Washer,Dishwasher,Dryer,Disposal,Microwave
Basement
- Area: 1108
Basement
- Has basement: Yes
- Basement: Egress,Full,Other Window,Partially Finished
Bedroom2
- Level: Basement
Bedrooms & Bathrooms
- Bedrooms: 2
- Bathrooms: 3
- Full bathrooms: 2
- 1/2 bathrooms: 1
- Main level bathrooms: 2
Features
- Ceiling Fan(s)
- Flooring: Carpet,Concrete,Luxury Vinyl,Plank
- Finished area below ground: 650
- Finished area above ground: 1,108
Heating & Cooling
- Heating features: Electric,Heat Pump
- Cooling features: Heat Pump
Interior Area
- Total structure area: 1,758
- Total interior livable area: 1,758 sqft
Master Bathroom
- Features: Double Sinks
Master Bedroom
- Level: Main
Property
Details
- Parcel number: 1630331006000
- Other equipment: Sump Pump
Features
- Patio & porch: Porch,Patio
- Fencing: Full,Iron
Lot
- Lot size: 2,613 sqft
- Features: Up to 1/4 Acre.,City Lot,Public Sidewalk,Paved
- Lot size dimensions: 24 x 115
Parking
- Total spaces: 2
- Parking features: Attached
- Has garage: Yes
- Attached garage spaces: 2
- Covered spaces: 2