


10311 Lands End Cir Unit 16, Placida, FL, 33946
About This Home
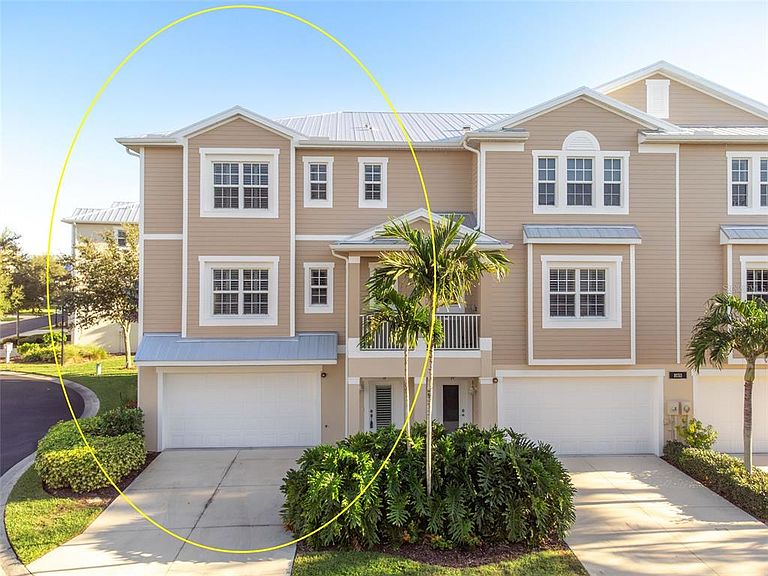
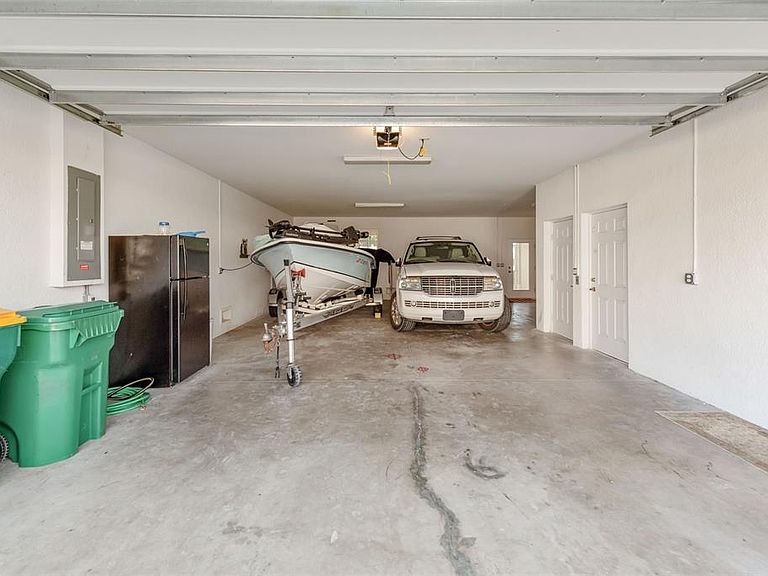
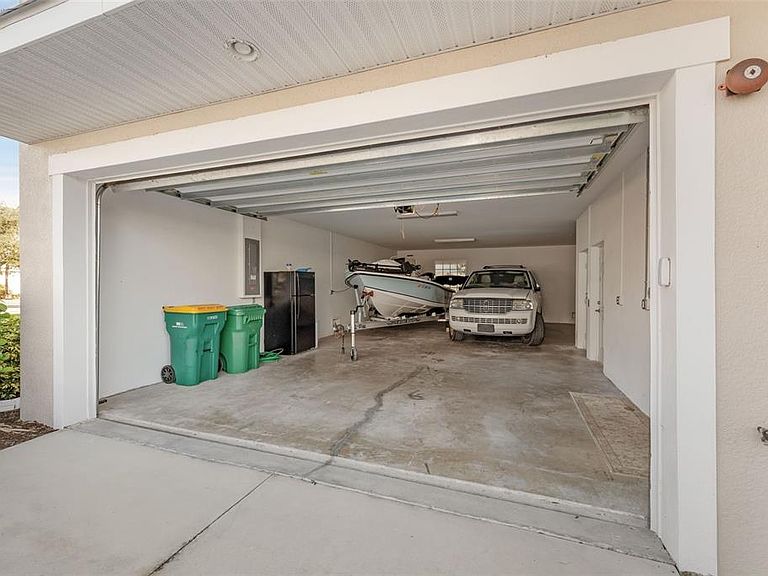
One or more photo(s) has been virtually staged. This impeccably crafted END-UNIT townhome complete with hurricane impact glass captures the essence of relaxed coastal sophistication. This townhome features a rare OVERSIZED 4 car garage with additional space for a golf cart, beach gear, and room for your hobbies. Take the elevator or the stairs up to the main floor. From the first step inside, natural light, generous space, and refined finishes including plantation shutters throughout the entire home, crown molding, elegant light fixtures, and more... create an atmosphere that feels both welcoming and elevated. Designed for effortless living, the open floor plan connects the kitchen, great room, and dining area—the central gathering space for family and friends. High ceilings and elegant crown molding enhance the airy layout, giving each room a sense of continuity and understated style. Four sliding glass doors highlight the picturesque lake view from one of your private lanais making it the perfect for morning coffee or quiet evenings. The gourmet kitchen showcases rich solid-wood cabinetry accented with crown molding, colorful backsplash, sleek granite counters, and top-quality stainless-steel appliances. A spacious island with counter seating invites casual dining and easy conversation, while the adjoining dining room offers a graceful space for entertaining. On the main-level, there is a nearby guest bedroom with french doors and a half bath just around the corner and a large storage closet just before the stairs. Ascend the custom wood staircase—or take the private elevator—to the upper level, where a peaceful retreat awaits. The primary suite features a generous walk-in closet and separate standard closet, and a luxurious ensuite bath complete with dual sinks, a soaking tub, and a separate shower for a spa-like experience. Two additional guest bedrooms each have their own ensuite bathrooms featuring matching granite countertops, cream colored wood cabinetry, and one with a walk-in shower, the other with a shower and tub combination. Your guests will enjoy their own privacy and space. The laundry room is located on the third floor so you don't have to go far. Enjoy the added peace of mind with hurricane impact windows and doors, a recently installed metal roof (2024) with transferrable warranty, HVAC & hot water heater replaced in 2021, hardwood on stairs was recently installed, and all new smoke detectors. This townhome is move-in-ready and waiting for you. Set within the gated community of The Landings at Coral Creek, this home offers access to an array of resort-inspired amenities. The clubhouse includes a full kitchen, gathering room with fireplace, library, and fitness center. Outdoors, residents can enjoy a heated sparkling pool& spa all year round, and tennis/pickleball courts. A scenic boardwalk leads to an observation deck perfect for kayaking, fishing, or simply taking in the view. Located just minutes from Coral Creek, Boca Grande, and Manasota Key, residents enjoy easy access to boating, the Intracoastal Waterway, world-class beaches, boutique shopping, golf, and dining. Here, every day feels like a getaway—a chance to embrace maintenance-free coastal living at its finest. Schedule your private showing today and discover why life at The Landings feels like a permanent vacation.
Getting Around
 Car-Dependent
 Very Limited Transit
 Somewhat Bikeable
Schools
Construction
Condition
- Year built: 2015
Materials
- Foundation: Slab
- Roof: Metal
- Construction materials: Block,Stucco
Type & Style
- Home type: Townhouse
- Architectural style: Florida
- Property subType: Townhouse
Interior
Appliances
- Appliances included: Dishwasher,Dryer,Microwave,Range,Refrigerator,Washer
- Laundry features: Electric Dryer Hookup,Inside,Laundry Room,Washer Hookup
Bathroom2
- Features: En Suite Bathroom,Granite Counters,Tub With Shower
- Level: Third
Bathroom3
- Features: En Suite Bathroom,Granite Counters,Shower No Tub
- Level: Third
Bedroom1
- Features: Built-in Closet
- Level: Second
- Area: 156
- Dimensions: 13x12
Bedroom3
- Features: Ceiling Fan(s),En Suite Bathroom,Built-in Closet
- Level: Third
- Area: 140
- Dimensions: 14x10
Bedroom4
- Features: Ceiling Fan(s),En Suite Bathroom,Walk-In Closet(s)
- Level: Third
- Area: 140
- Dimensions: 14x10
Bedrooms & Bathrooms
- Bedrooms: 4
- Bathrooms: 4
- Full bathrooms: 3
- 1/2 bathrooms: 1
Dinette
- Level: Second
- Area: 200
- Dimensions: 20x10
Features
- Cathedral Ceiling(s),Ceiling Fan(s),Elevator,High Ceilings,Living Room/Dining Room Combo,Open Floorplan,PrimaryBedroom Upstairs,Solid Wood Cabinets,Stone Counters,Thermostat,Vaulted Ceiling(s),Walk-In Closet(s)
- Door features: Sliding Doors
- Window features: Blinds
- Flooring: Carpet,Tile,Hardwood
- Common walls with other units/homes: End Unit
Foyer
- Level: First
- Area: 96
- Dimensions: 12x8
Heating & Cooling
- Heating features: Baseboard,Electric
- Cooling features: Central Air
Interior Area
- Total structure area: 4,232
- Total interior livable area: 2,400 sqft
Kitchen
- Level: Second
- Area: 208
- Dimensions: 16x13
Laundry
- Level: Third
- Area: 48
- Dimensions: 8x6
Living Room
- Level: Second
- Area: 360
- Dimensions: 20x18
Primary Bathroom
- Features: Dual Sinks,En Suite Bathroom,Granite Counters,Tub with Separate Shower Stall
- Level: Third
Primary Bedroom
- Features: Ceiling Fan(s),Dual Closets
- Level: Third
- Area: 221
- Dimensions: 17x13
Property
Details
- Parcel number: 422002332004
- Zoning: RSF3.5
- Special condition: None
Features
- Levels: Three Or More
- Stories: 3
- Patio & porch: Covered,Enclosed,Rear Porch,Screened
- Exterior features: Balcony,Lighting
- Has view: Yes
- View description: Water,Lake
- Has water view: Yes
- Water view: Water,Lake
- On waterfront: Yes
- Waterfront features: Waterfront
- Residential vegetation: Trees/Landscaped
Lot
- Lot size: 2,012 sqft
- Features: FloodZone,City Lot,In County,Landscaped,Street Dead-End
- Lot size dimensions: 67 x 30
Parking
- Total spaces: 4
- Parking features: Driveway,Garage Door Opener,Oversized
- Has garage: Yes
- Attached garage spaces: 4
- Covered spaces: 4
- Has uncovered spaces: Yes
Climate Risk is Financial Risk
Every home has a financial story beyond the listing price. Below, you’ll see the climate risks that could affect this property — and in Bills & Affordability, how those risks may influence repairs, insurance, utilities, and long-term value.
Biggest Threats for This Home
- Hurricane

- Coastal Flooding

- Lightning

- Wildfire

- Tsunami

How This Home’s Risks Compare
FEMA Declared Disasters in Charlotte County and Florida
Understanding the Costs
Financial advisors generally recommend spending no more than 30% of your gross household income on housing costs. In practice, many households stretch to 35% or beyond — especially in high-cost markets.
Estimated Costs Today
| Monthly | Annual | |
|---|---|---|
| Mortgage | $2,422 | $29,064 |
| Home Insurance * | $117 | $1,404 |
| Property Taxes | $335 | $4,020 |
| Electricity | $241 | $2,898 |
| Total | $3,115 | $37,380 |
Income You'd Need if You Spent...
Florida FAIR Plan Programs


How Costs Could Change Over Time
Climate risk is quickly impacting all of the major home ownership costs. Adjust the growth rates and percentage of income spent on housing below to see how your housing costs could change over the next 10 years — and what income you'd need to keep up.
Comparing Against the Market
Price Per Sq Ft
vs Other Active Listings
Avg $/sqft
vs Homes Sold Last Month
Median $/sqft
Current Market Trends
Median Price Per Square Foot
The median price per square foot of homes sold in this area each month. Compare this to this listing's price per square foot to gauge whether the home is priced in line with recent sales.
Historicals for This Listing
Zestimate History ($/sqft)
Price History
| Date | Event | Price |
|---|---|---|
| 2026-03-02 | Price change | $479,000 |
| 2025-12-08 | Price change | $498,000 |
| 2025-11-04 | Listed for sale | $519,000 |
| 2025-10-22 | Listing removed | $580,000 |
| 2025-08-21 | Listed for sale | $580,000 |
| 2025-08-08 | Listing removed | $580,000 |
| 2025-07-21 | Price change | $580,000 |
| 2025-05-16 | Price change | $595,000 |
| 2025-03-24 | Price change | $609,000 |
| 2025-02-07 | Listed for sale | $619,000 |
For Sale by Agent
 View on Zillow