


52 Heirloom Court, Benson, NC, 27504
About This Home
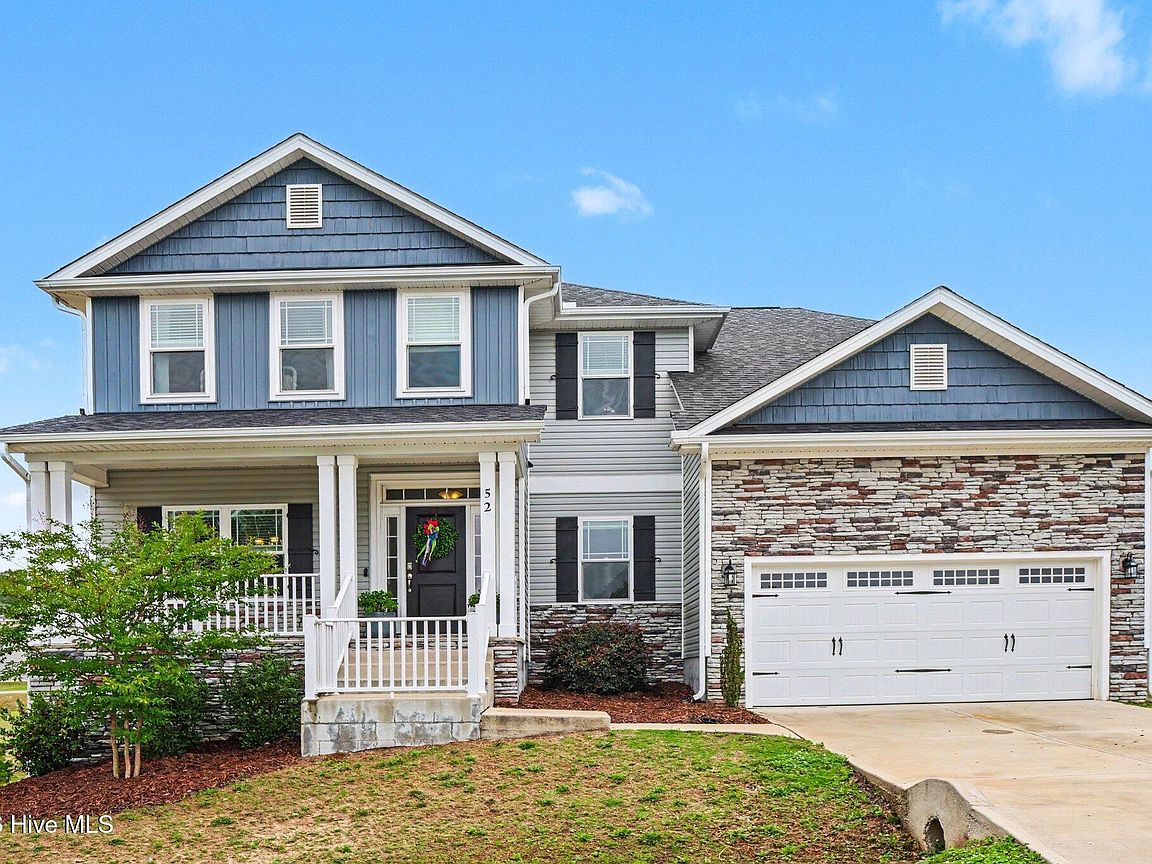
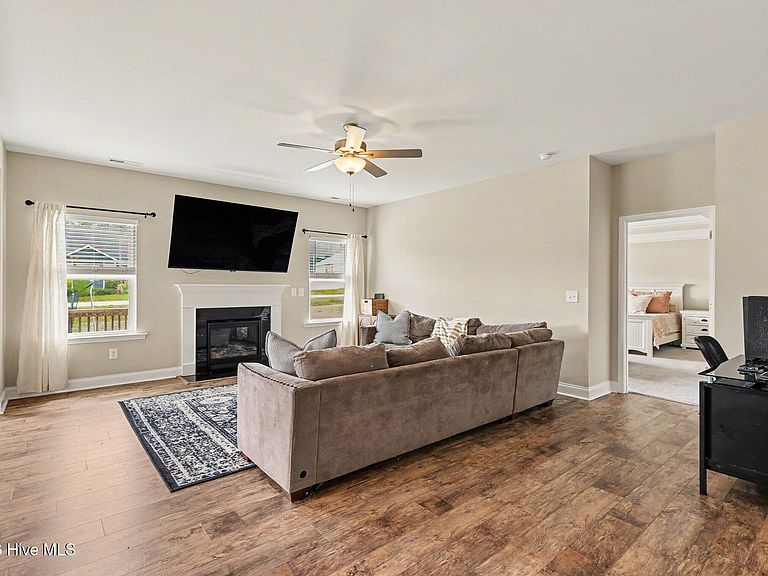
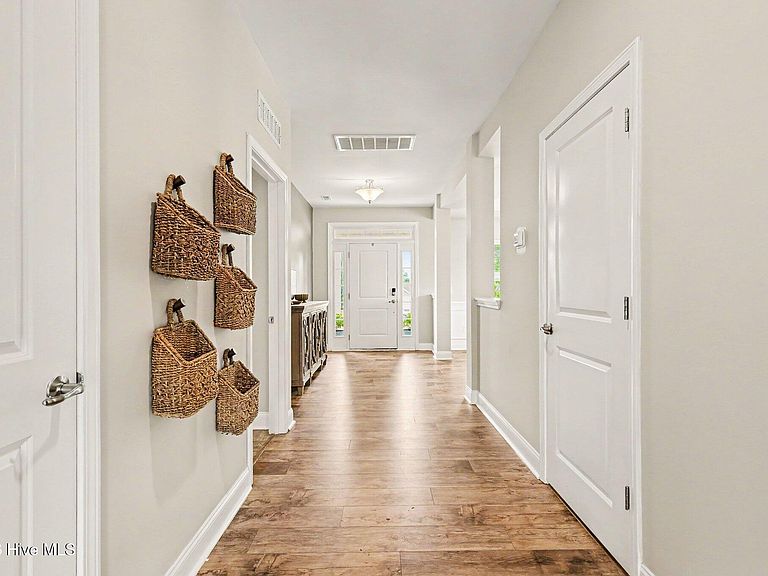
Tucked away on a peaceful cul-de-sac in a secluded neighborhood, this spacious 5 bed / 3.5 bath home offers the perfect blend of privacy and convenience. Situated on a generous 0.53-acre lot, the large backyard and rear deck create an ideal setting for relaxing or entertaining guests. A welcoming front porch sets the tone as you enter into a thoughtfully designed floor plan featuring a formal dining room, bright breakfast nook, and a large family room with cozy fireplace.The main-level primary suite provides a true retreat with trey ceilings, a spacious walk-in closet, double vanity, soaking tub, and walk-in shower. The kitchen is well-appointed with stainless steel appliances, granite countertops, and a spacious pantry. Additional highlights include a versatile bonus room, dedicated laundry room, and a 2-car attached garage. Enjoy easy access to I-40, just 12 minutes to Downtown Benson and approximately 30 minutes to Downtown Raleigh. A rare combination of space, comfort, and location--don't miss this opportunity!
Getting Around
 Car-Dependent
 Very Limited Transit
 Somewhat Bikeable
Schools
Construction
Condition
- Year built: 2022
Materials
- Foundation: Crawl Space
- Roof: Shingle
- Construction materials: Stone,Vinyl Siding,Wood Frame
Type & Style
- Home type: SingleFamily
- Property subType: Single Family Residence
Interior
Appliances
- Laundry features: Laundry Room
Basement
- Basement: None
Bathroom1
- Level: First
Bathroom2
- Level: First
Bathroom3
- Level: Second
Bathroom4
- Level: Second
Bedroom1
- Level: Second
Bedroom2
- Level: Second
Bedroom3
- Level: Second
Bedroom4
- Level: Second
Bedrooms & Bathrooms
- Bedrooms: 5
- Bathrooms: 4
- Full bathrooms: 3
- 1/2 bathrooms: 1
Breakfast Nook
- Level: First
Dining Room
- Level: First
Family Room
- Level: Second
Features
- Master Downstairs,Walk-in Closet(s),Tray Ceiling(s),Ceiling Fan(s),Pantry,Walk-in Shower,Walk-In Closet(s)
- Flooring: LVT/LVP,Carpet,Laminate
- Attic: Pull Down Stairs
Heating & Cooling
- Heating features: Electric,Heat Pump
- Cooling features: Central Air
Interior Area
- Total structure area: 3,706
- Total interior livable area: 3,706 sqft
Kitchen
- Level: First
Laundry
- Level: First
Living Room
- Level: First
Master Bedroom
- Level: First
Other
- Level: First
Other
- Level: First
Other
- Level: First
Property
Details
- Parcel number: 07e06025n
- Zoning: RES
- Special condition: Standard
Features
- Levels: Two
- Patio & porch: Deck,Porch
- Exterior features: None
- Fencing: None
- Has view: Yes
- View description: None
- Frontage type: See Remarks
- Living area range: 3500 - 3999
Lot
- Lot size: 0.53 Acres
- Lot size dimensions: 41 x 16 x 215 x 216 x 159
Parking
- Total spaces: 2
- Parking features: Attached
- Has garage: Yes
- Attached garage spaces: 2
- Covered spaces: 2