


40 Florida Way, Pt Saint Lucie, FL, 34952
3beds
3baths
1,056sqft
$109,000
$103price/sqft
$957/moest. monthly cost
$38,280/yrincome needed
About This Home
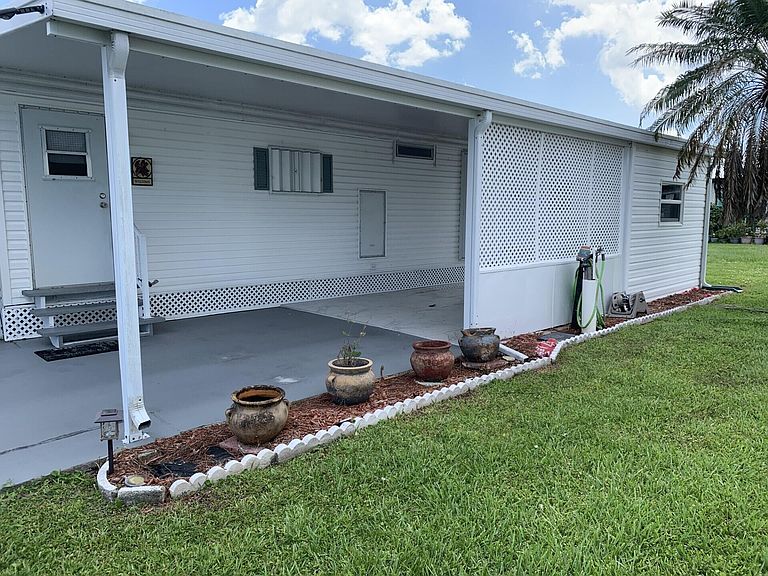
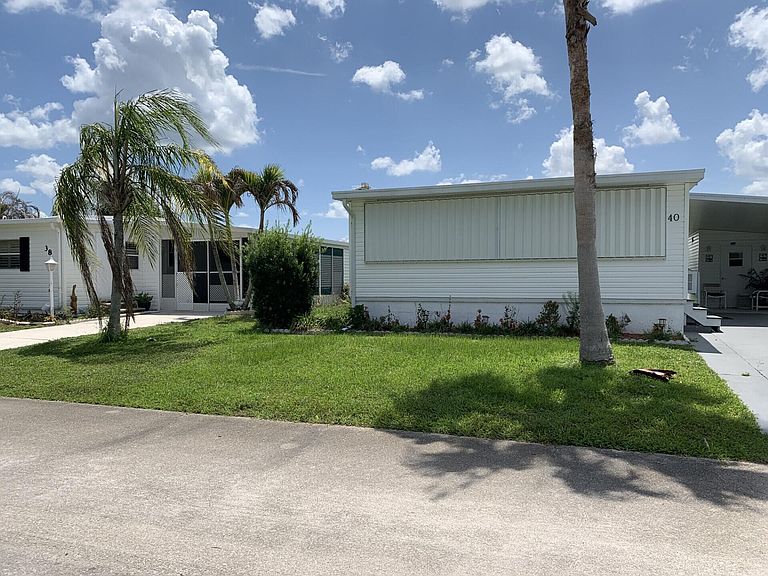
Experience the best of Florida living in this delightful mobile home located in the highly desirable 55+ community of Spanish Lakes One in Port St. Lucie, FL. Featuring stylish vinyl flooring throughout, this residence showcases a beautifully renovated kitchen equipped with brand-new appliances, a sleek modern backsplash, and ample storage space. With 3 spacious bedrooms and 2.5 well-appointed bathrooms, there's abundant space to accommodate guests in comfort. Perfect for both quiet relaxation and lively gatherings, this home offers the ideal blend of charm, convenience, and welcoming warmth.
Getting Around
17
 Car-Dependent
0
 Very Limited Transit
32
 Somewhat Bikeable
Schools
4/10
5/10
4/10
Construction
Condition
- Property condition: Resale
- Year built: 1974
Materials
- Roof: Metal
- Construction materials: Modular/Prefab,Vinyl Siding
Type & Style
- Home type: MobileManufactured
- Architectural style: Mobile Home
- Property subType: Manufactured Home,Single Family Residence
Interior
Appliances
- Appliances included: Dryer,Electric Range,Electric Water Heater,Microwave,Refrigerator,Water Heater,Washer
Bedroom2
- Area: 108
- Dimensions: 9 X 12
Bedrooms & Bathrooms
- Bedrooms: 3
- Bathrooms: 3
- Full bathrooms: 2
- 1/2 bathrooms: 1
- Main level bathrooms: 212
- Main level bedrooms: 3
Features
- Eat-in Kitchen,Pantry,Separate Shower
- Flooring: Carpet,Vinyl
Florida Room
- Level: Main
- Area: 242
- Dimensions: 11 X 22
Heating & Cooling
- Heating features: Central
- Cooling features: Central Air,Ceiling Fan(s)
Interior Area
- Total structure area: 1,056
- Total interior livable area: 1,056 sqft
Kitchen
- Level: Main
- Area: 192
- Dimensions: 16 X 12
Living Room
- Level: Main
- Area: 204
- Dimensions: 17 X 12
Master Bedroom
- Level: Main
- Area: 144
- Dimensions: 12 X 12
Property
Accessibility
- Accessibility features: None
Details
- Parcel number: 3414501170100091
- On leased land: Yes
- Lease amount: 890.78
- Land lease expiration date: 1814313600000
- Zoning: None
- Special condition: Standard,Listed As-Is
Features
- Levels: One
- Stories: 1
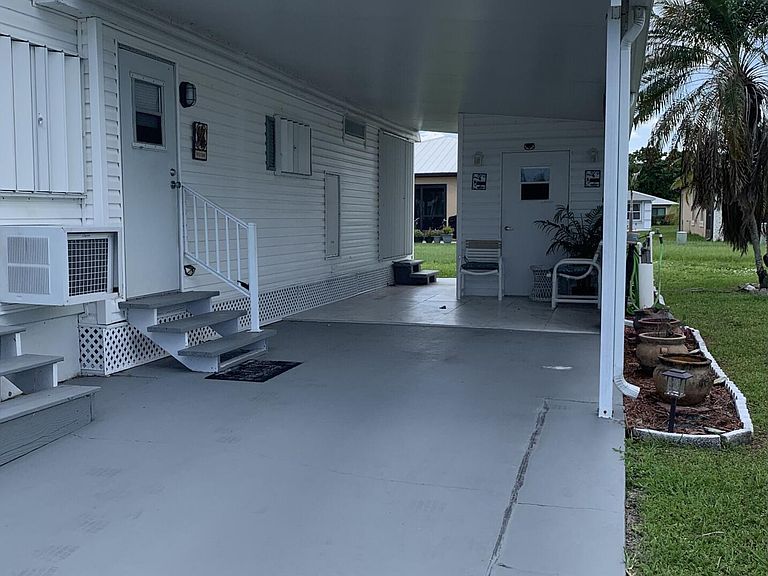
- Patio & porch: Covered,Patio
- Exterior features: Outdoor Living Area
- Waterfront features: None
Parking
- Total spaces: 1
- Parking features: Attached Carport,Covered,Carport
- Covered spaces: 1
- Carport: Yes
- Carport spaces: 1