




314 Avenue J #20, Snohomish, WA, 98290
About This Home
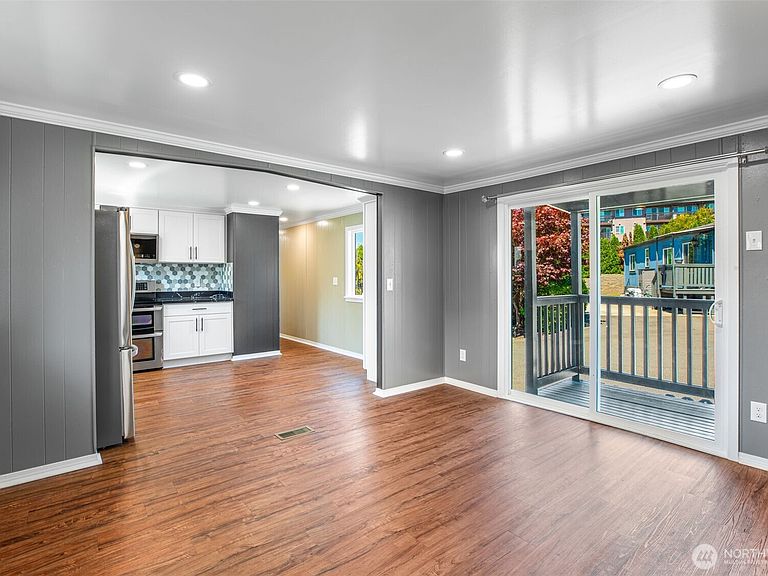
Affordable living in the heart of downtown Historic Snohomish, and within walking distance to shopping, restaurants, bakeries, coffee shops, Snohomish High School, bus lines, and the Snohomish River. Easy access to Hwy 9 north/south. Unit has SS appliances; new kitchen cabinets w/granite counters; new vanities; new siding & exterior paint; Flex PVC roof; Heat pump w/ A/C. Washer/dryer included. Partially fenced backyard. Move-in ready. Well-maintained Park. Have it all: own your own home and have all the amenities and convenience of living in charming downtown Snohomish at an affordable price. No age restrictions. 2 assigned parking spaces (1 on ea. side of the unit). 3 bedroom /1 1/2 bathroom. Lot rent is $1150 p/month (includes water/sewer/garbage)
Getting Around
 Somewhat Walkable
 Very Limited Transit
 Bikeable
Schools
Construction
Condition
- Property condition: Good
- Year built: 1975
Materials
- Foundation: Tie Down
- Roof: Flat,See Remarks
- Construction materials: Wood Products
Type & Style
- Home type: MobileManufactured
- Architectural style: Manuf-Single Wide
- Property subType: Manufactured Home
Interior
Appliances
- Appliances included: Dishwasher,Dryer,Microwave,Refrigerator,Stove(s)/Range(s),Washer,Dishwasher(s),Dryer(s),Microwave(s),Refrigerator(s),Washer(s),Water Heater: Electric,Water Heater Location: Enclosed in closet in bedroom
Bedrooms & Bathrooms
- Bedrooms: 3
- Bathrooms: 2
- Full bathrooms: 1
- 1/2 bathrooms: 1
Features
- Window features: Double Pane Windows
- Flooring: Laminate,Vinyl Plank,Carpet
Heating & Cooling
- Heating features: Forced Air,Heat Pump,Electric
- Cooling features: Heat Pump
Interior Area
- Total structure area: 896
- Total interior livable area: 896 sqft
Property
Details
- Parcel number: 00960008902000
- Lease amount: 1150
- Special condition: Standard
Features
- Levels: One
- Stories: 1
- Patio & porch: Water Heater
- Has view: Yes
- View description: Territorial
Lot
- Lot size: 1.37 Acres
- Features: Dead End Street,Paved
Parking
- Total spaces: 2
- Parking features: Uncovered
- Has uncovered spaces: Yes
- Uncovered spaces: 2