
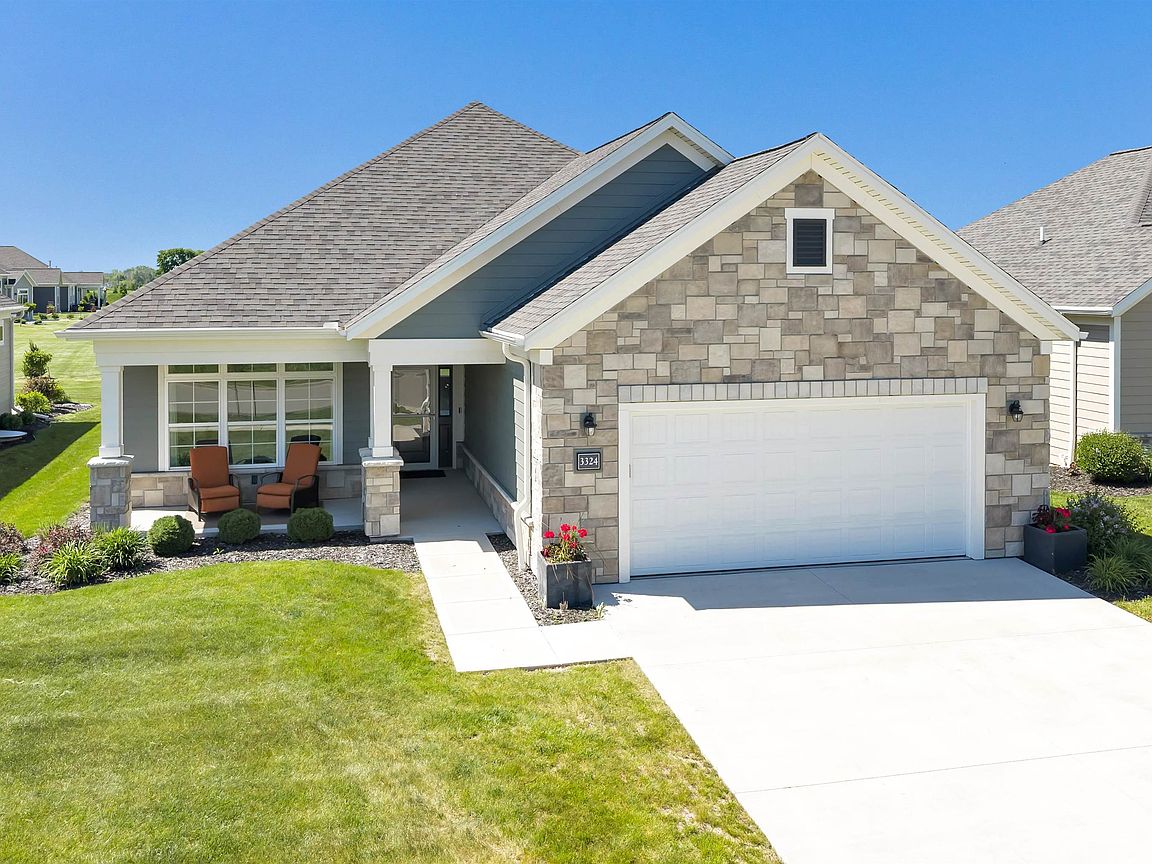


3324 Evening Star Dr, Green Bay, WI, 54311
About This Home
This is the life! This zero-step entry Willow Glen home offers completed upgrades without the wait of building. Large foyer with tray ceiling, luxury vinyl plank wood floors throughout most of the main level & beautiful white woodwork/doors. Open-concept living room features a fireplace & transom windows bringing in natural light. Gorgeous kitchen offers quartz counters, stainless appliances included, huge center island with quartz & walk-in pantry. Bright sunroom w/ fan & patio doors lead to the patio. Spacious primary suite features tray ceiling, huge W-I closet & enhanced bathroom w/ tiled W-I shower. First-floor laundry. Tons of upgrades, move in ready and better than new! Just doors away from the clubhouse with lounge, fitness center & pool, all without the maintenance!
Getting Around
 Car-Dependent
 No Nearby Transit
 Somewhat Bikeable
Schools
Construction
Condition
- Year built: 2022
Materials
- Foundation: Poured Concrete
- Construction materials: Fiber Cement,Stone
Type & Style
- Home type: SingleFamily
- Architectural style: Ranch
- Property subType: Single Family Residence
Interior
Appliances
- Appliances included: Dishwasher,Microwave,Range,Refrigerator
Basement
- Has basement: Yes
- Basement: Full,Full Sz Windows Min 20x24,Radon Mitigation System,Bath/Stubbed,Sump Pump
Bedroom1
- Level: Main
- Dimensions: 15x14
Bedroom2
- Level: Main
- Dimensions: 13x12
Bedrooms & Bathrooms
- Bedrooms: 2
- Bathrooms: 2
- Full bathrooms: 2
Dining Room
- Level: Main
- Dimensions: 11x9
Features
- At Least 1 Bathtub,High Speed Internet,Kitchen Island,Pantry,Split Bedroom,Walk-In Closet(s),Walk-in Shower
- Flooring: Wood/Simulated Wood Fl
- Number of fireplaces: 1
- Fireplace features: One,Gas
- Fireplace: Yes
- Finished area below ground: 0
- Finished area above ground: 2,169
Heating & Cooling
- Heating features: Forced Air
- Cooling features: Forced Air,Central Air
Interior Area
- Total interior livable area: 2,169 sqft
Kitchen
- Level: Main
- Dimensions: 19x13
Living Room
- Level: Main
- Dimensions: 17x16
Other
- Level: Main
- Dimensions: 8x7
Other
- Level: Main
- Dimensions: 15x10
Other
- Level: Main
- Dimensions: 11x7
Property
Accessibility
- Accessibility features: 1st Floor Bedroom,1st Floor Full Bath,Laundry 1st Floor,Level Drive,Level Lot,Open Floor Plan,Ramped or Level Entrance
Details
- Parcel number: B2699
- Zoning: Residential
- Exclusions: Wall Speakers,Sonos System,Wood Shelving the in the Lower Level,Dehumidifier System
Features
- Patio & porch: Patio
Lot
- Lot size: 9,583 sqft
- Features: Rural - Subdivision,Sidewalk
Parking
- Total spaces: 2
- Parking features: Attached
- Has garage: Yes
- Attached garage spaces: 2
- Covered spaces: 2