


2809 Whisker Way, Benton, AR, 72015
About This Home
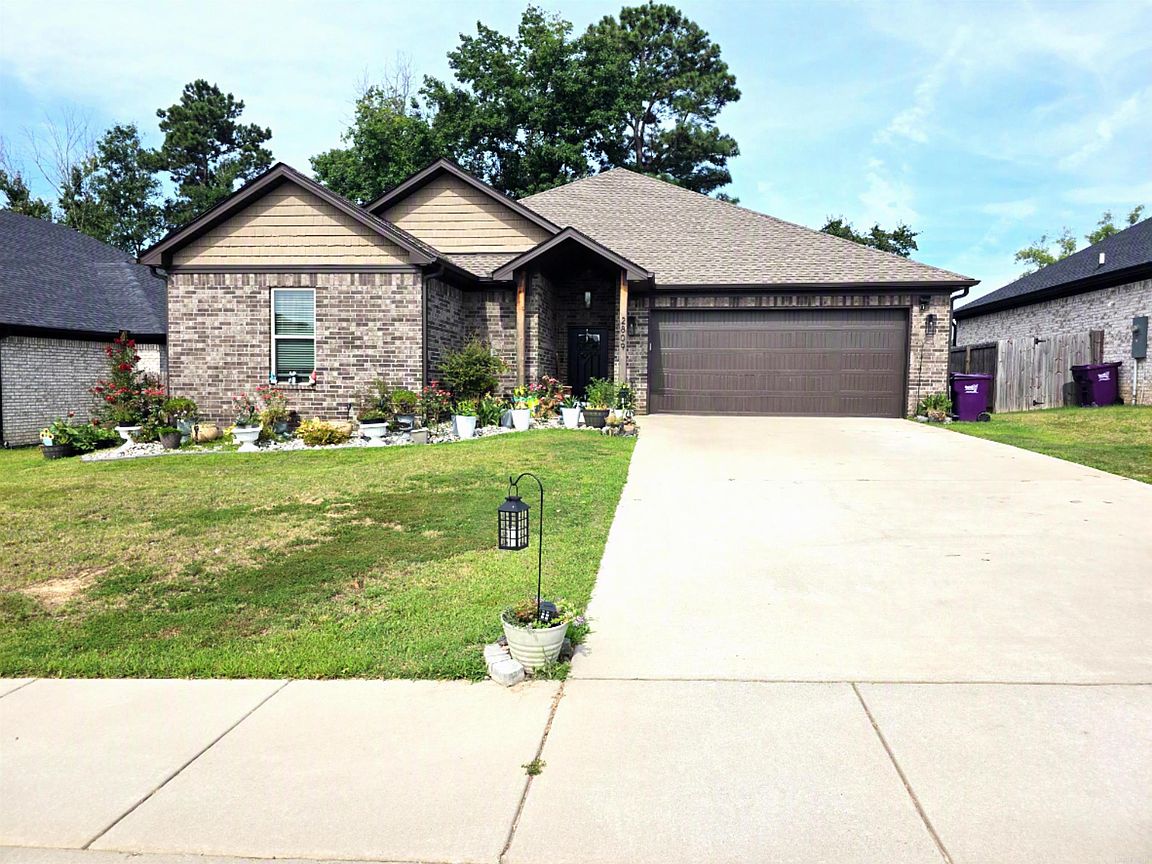
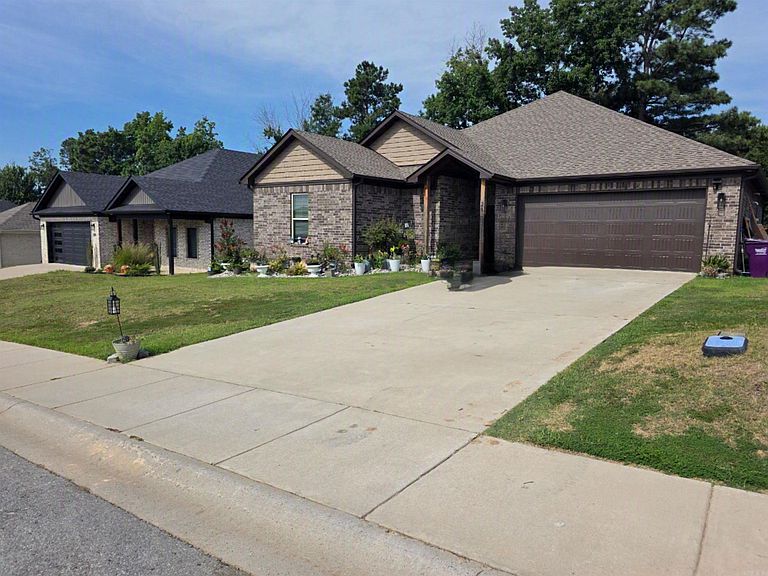
Welcome to your next chapter! I am happy to present this beautiful home in the heart of Benton. If you are looking for the perfect mix of convenience and privacy this is the home for you! 5 minutes from everything you need but also in a lovely and quiet neighborhood. This home is beautifully crafted with large windows, an open concept and high ceilings. If you love gardening and landscaping, we have good news, this family has put a lot of love into their home and gardening. The landscape is unique, beautiful and well maintained. The vegetable garden is a showstopper! All in raised beds this garden is a dream. With the mature and well-nourished soil you can grow anything! Garden will convey with the home unless otherwise specified by the buyer.
Getting Around
 Car-Dependent
 Very Limited Transit
 Somewhat Bikeable
Schools
Construction
Condition
- Year built: 2021
Materials
- Foundation: Slab
- Roof: Shingle
- Construction materials: Brick
Type & Style
- Home type: SingleFamily
- Architectural style: Traditional
- Property subType: Single Family Residence
Interior
Appliances
- Appliances included: Free-Standing Range,Microwave,Gas Range,Dishwasher,Disposal,Plumbed For Ice Maker,Gas Water Heater
- Laundry features: Washer Hookup,Gas Dryer Hookup,Laundry Room
Bedrooms & Bathrooms
- Bedrooms: 4
- Bathrooms: 2
- Full bathrooms: 2
Dining Room
- Features: Kitchen/Dining Combo
Features
- Walk-In Closet(s),Ceiling Fan(s),Walk-in Shower,Pantry,Sheet Rock,Primary Bedroom Apart
- Window features: Insulated Windows
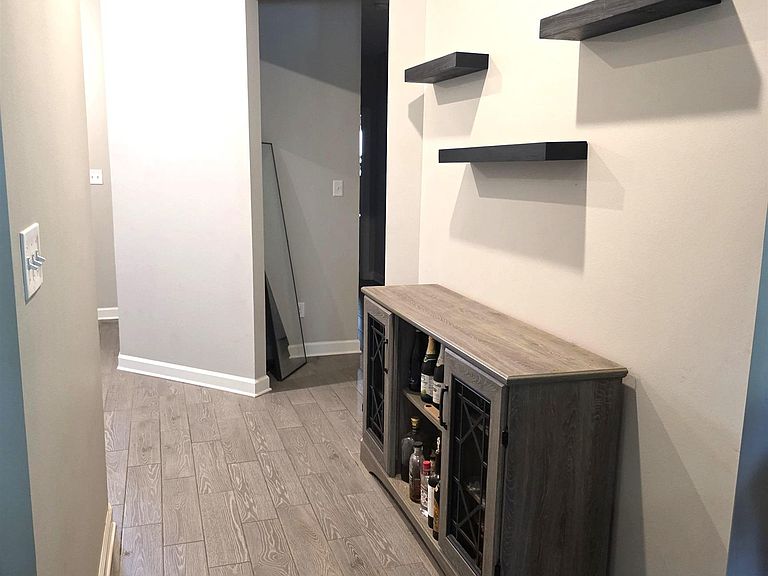
- Flooring: Luxury Vinyl
- Fireplace features: Insert,Gas Logs Present
- Fireplace: Yes
Heating & Cooling
- Heating features: Natural Gas
- Cooling features: Electric
Interior Area
- Total structure area: 2,084
- Total interior livable area: 2,084 sqft
Property
Features
- Levels: One
- Stories: 1
- Patio & porch: Patio
- Exterior features: Rain Gutters
- Fencing: Full,Wood
Lot
- Lot size: 7,840 sqft
- Features: Sloped,Level
Parking
- Total spaces: 2
- Parking features: Two Car