

772 Lodge Ln, Lincoln, CA, 95648
About This Home
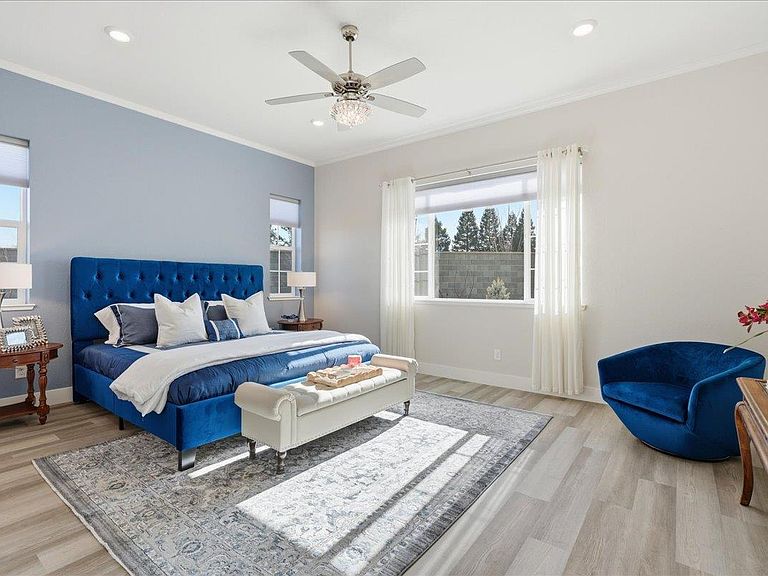
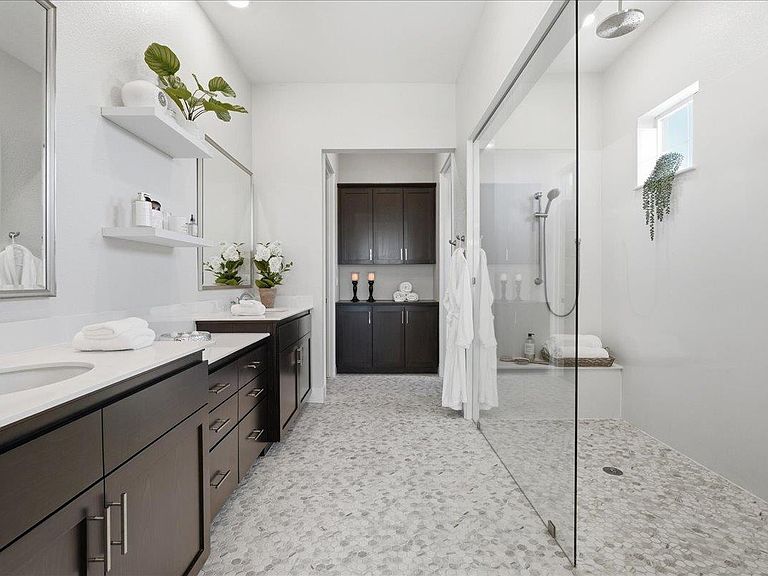
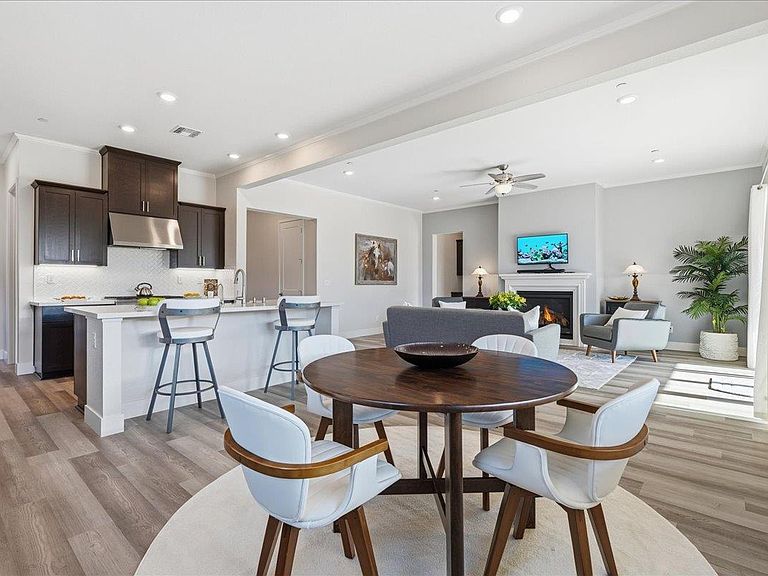
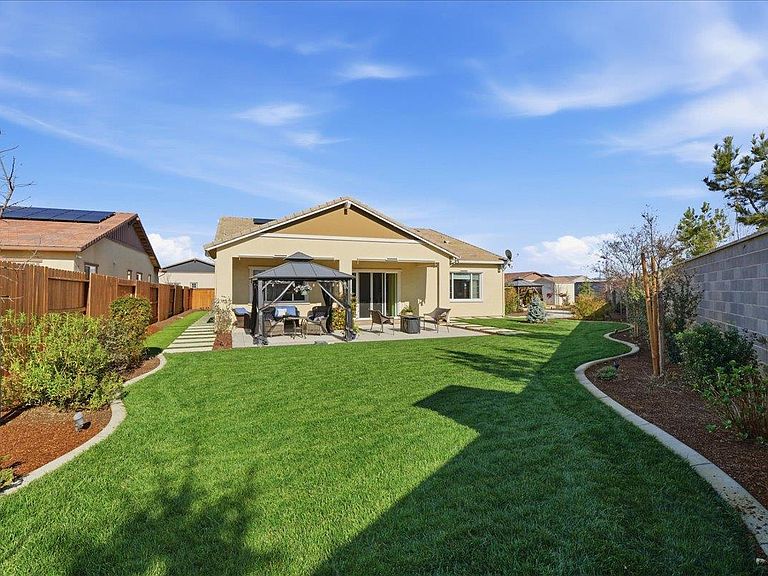
Welcome to relaxed luxury in Esplanade at Turkey Creek's premier 55+ gated community. This highly sought-after single-story Basin floor plan offers 2,528 sq ft with 2-3 bedrooms, 2.5 baths, and a 3-car garage with EV charger. Step through the custom leaded glass entry into soaring ceilings, luxury vinyl plank flooring, and a warm, inviting great room anchored by a gas fireplace perfect for entertaining or quiet evenings at home. The chef's kitchen features quartz countertops, buffet-style cabinetry, premium Cafe Monogram appliances, Samsung refrigerator, and a spacious walk-in pantry. Designed for privacy, the home offers two ensuites, including a generous primary retreat with spa-inspired marble bath, oversized walk-in shower, dual vanities, and a large walk-in closet. Over $100,000 has been invested in the professionally landscaped .32-acre pool-sized lot featuring lush lawn, gardens, two pergolas, and an extended double covered patio with ample room for an ADU, pool, or both. Resort living continues at The Lodge, offering a restaurant, bar, cafe, two pools and spas, fitness center, full-service spa, pickleball, bocce ball, and a vibrant calendar of social activities. Esplanade is more than a neighborhood it's a lifestyle built around connection, friendships, and community. Once here you will never want to leave!
Getting Around
 Car-Dependent
 Very Limited Transit
 Somewhat Bikeable
Schools
Construction
Condition
- Year built: 2022
Materials
- Foundation: Slab
- Roof: Tile
- Construction materials: Concrete,Wall Insulation,Wood
Other
- Builder name: Taylor Morrison
Type & Style
- Home type: SingleFamily
- Architectural style: Ranch
- Property subType: Single Family Residence
Interior
Appliances
- Appliances included: Built-In Electric Oven,Free-Standing Refrigerator,Gas Cooktop,Range Hood,Ice Maker,Dishwasher,Disposal,Microwave,Double Oven,Plumbed For Ice Maker,Tankless Water Heater
- Laundry features: Laundry Room,Cabinets,Sink,Electric Dryer Hookup,Gas Dryer Hookup,Hookups Only,Inside Room
Bedrooms & Bathrooms
- Bedrooms: 2
- Bathrooms: 3
- Full bathrooms: 2
- Partial bathrooms: 1
Dining Room
- Features: Formal Area
Features
- Flooring: Carpet,Laminate,Tile,Wood
- Number of fireplaces: 1
- Fireplace features: Living Room,Raised Hearth,Gas Log
- Fireplace: Yes
Heating & Cooling
- Heating features: Central,Fireplace(s)
- Cooling features: Ceiling Fan(s),Central Air,Attic Fan
Interior Area
- Total interior livable area: 2,528 sqft
Kitchen
- Features: Pantry Closet,Quartz Counter,Kitchen Island,Stone Counters,Island w/Sink
Master Bathroom
- Features: Shower Stall(s),Double Vanity,Low-Flow Shower(s),Low-Flow Toilet(s),Multiple Shower Heads,Walk-In Closet(s),Window
Property
Accessibility
- Accessibility features: Accessible Doors,Roll-In Shower,Accessible Full Bath
Details
- Parcel number: 021760020000
- Zoning description: Res
- Special condition: Standard
Features
- Private pool: Yes
- Pool features: In Ground,Community,Fenced,Indoor,Other
- Fencing: Back Yard,Wood,Full,Masonry
Lot
- Lot size: 0.31 Acres
- Features: Auto Sprinkler F&R,Private,Irregular Lot,Landscape Back,Landscape Front,Low Maintenance
Parking
- Total spaces: 3
- Parking features: Attached,Electric Vehicle Charging Station(s),Garage Faces Front,Interior Access,Driveway
- Has garage: Yes
- Attached garage spaces: 3
- Covered spaces: 3
- Has uncovered spaces: Yes
Climate Risk is Financial Risk
Every home has a financial story beyond the listing price. Below, you’ll see the climate risks that could affect this property — and in Bills & Affordability, how those risks may influence repairs, insurance, utilities, and long-term value.
Biggest Threats for This Home
- Wildfire

- Inland Flooding

- Drought

- Earthquake

- Lightning

How This Home’s Risks Compare
FEMA Declared Disasters in Placer County and California
Understanding the Costs
Financial advisors generally recommend spending no more than 30% of your gross household income on housing costs. In practice, many households stretch to 35% or beyond — especially in high-cost markets.
Estimated Costs Today
| Monthly | Annual | |
|---|---|---|
| Mortgage | $5,304 | $63,648 |
| Home Insurance * | $266 | $3,192 |
| Property Taxes | $1,076 | $12,912 |
| Electricity | $542 | $6,505 |
| Total | $7,188 | $86,256 |
Income You'd Need if You Spent...
California FAIR Plan Programs
How Costs Could Change Over Time
Climate risk is quickly impacting all of the major home ownership costs. Adjust the growth rates and percentage of income spent on housing below to see how your housing costs could change over the next 10 years — and what income you'd need to keep up.
Comparing Against the Market
Price Per Sq Ft
vs Other Active Listings
Avg $/sqft
vs Homes Sold Last Month
Median $/sqft
Current Market Trends
Median Price Per Square Foot
The median price per square foot of homes sold in this area each month. Compare this to this listing's price per square foot to gauge whether the home is priced in line with recent sales.
Historicals for This Listing
Zestimate History ($/sqft)
Price History
| Date | Event | Price |
|---|---|---|
| 2026-04-15 | Listed for sale | $1,049,000 |
| 2026-03-27 | Contingent | $1,049,000 |
| 2026-03-03 | Listed for sale | $1,049,000 |
| 2025-12-01 | Listing removed | $1,049,000 |
| 2025-09-23 | Price change | $1,049,000 |
| 2025-07-15 | Price change | $1,074,000 |
| 2025-06-11 | Price change | $1,099,000 |
| 2025-03-24 | Listed for sale | $1,150,000 |
| 2023-05-03 | Listing removed | -- |
| 2023-04-04 | Listed for sale | $881,000 |
| 2022-09-15 | Sold | $935,000 |
| 2022-07-19 | Pending sale | $945,000 |
| 2022-07-08 | Price change | $945,000 |
| 2022-05-06 | Price change | $965,000 |
| 2022-04-14 | Price change | $985,342 |
| 2022-04-03 | Listed for sale | $987,901 |
 View on Zillow