
569 Fenwick Dr, Woodruff, SC, 29388
About This Home
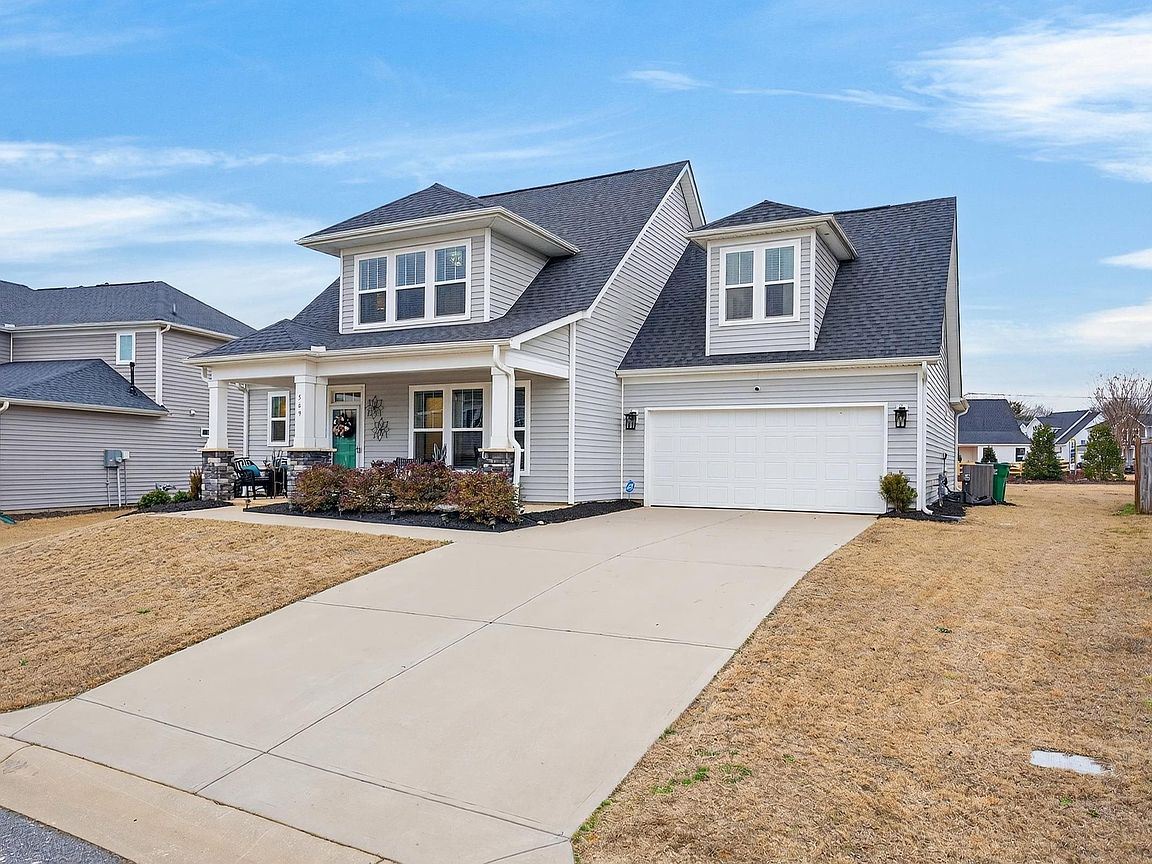
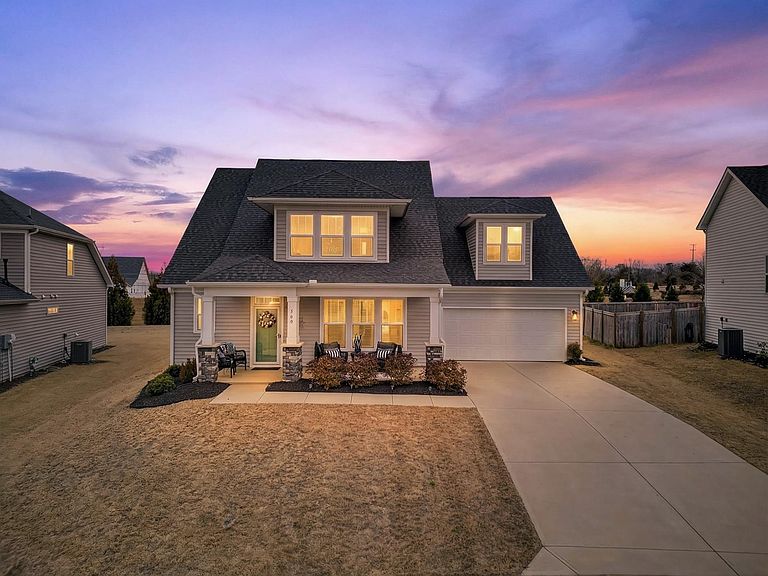
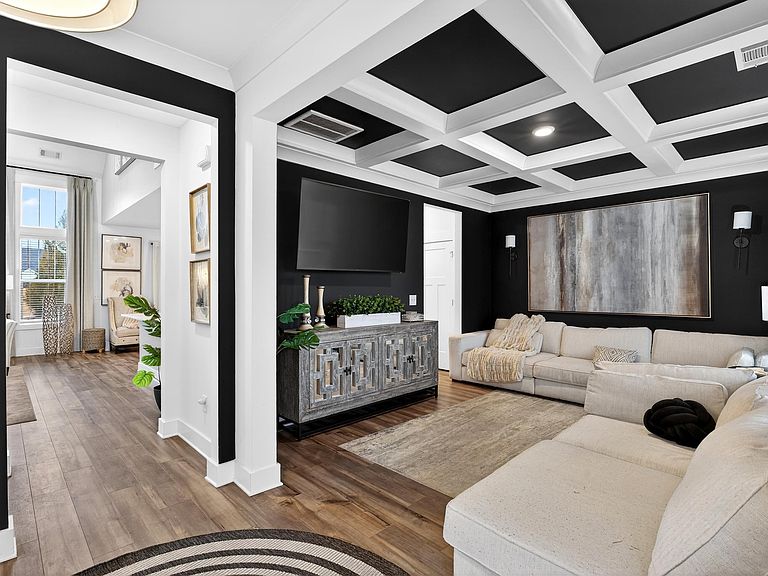
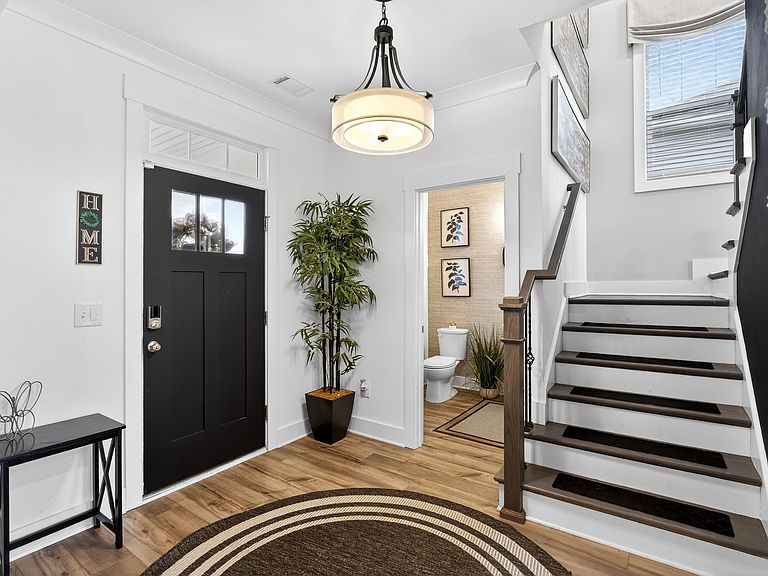
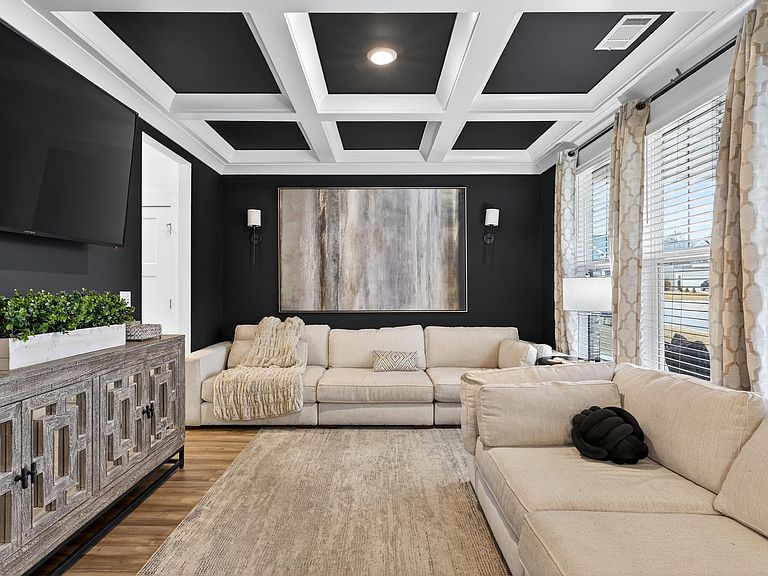
OPEN HOUSE SUNDAY 5/17 FROM 2-4PM! MOTIVATED SELLER! Upgraded throughout, move-in ready, now priced to move! Wonderful community with Pickleball Courts and Swimming Pool! 569 Fenwick Drive sits inside Anderson Grant which is one of the most amenity-rich communities in Upstate South Carolina. 569 Fenwick Drive delivers the kind of space, finish level, and custom detail that's nearly impossible to find at this price point in Spartanburg County. Step inside and the vaulted ceiling and grand staircase set the tone immediately. The living room is anchored by a floor-to-vaulted-ceiling quartz stone fireplace and wrapped in massive windows that flood the space with natural light from every angle. Custom lighting throughout the entire home ties it all together — this is not a builder-grade finish. The formal dining room features a coffered ceiling that adds a level of architectural detail most homes in this range simply don't have. The open-concept kitchen was built for real life and serious entertaining: oversized island, granite counters, gas range, abundant cabinetry, and a pantry that actually functions. The main-level Owner's Suite gives you the privacy and convenience most buyers are hunting for. Upstairs, a second en-suite bedroom functions as a true second primary suite or high-end flex space that adapts to guests, multigenerational living, or a private home office setup. The 2-car garage with extended driveway handles the practical side. Out back, a covered porch, oversized yard, and a detached shed give you storage, space, and breathing room without sacrificing the outdoor living experience. Anderson Grant community amenities include: competition pool, pickleball courts, pavilion, playground, fire pit, and bark park. Zoned for Spartanburg District 5; consistently ranked among the top school districts in the Upstate, including Reidville Elementary, Florence Chapel Middle, and James F. Byrnes High School. Location: Positioned between Greenville and Spartanburg with direct access to I-85, I-26, GSP International Airport, BMW Manufacturing, Five Forks, and both downtowns. The Woodruff corridor is one of the fastest-growing real estate markets in South Carolina — and the long-term value here is hard to ignore. Better than new. Custom finishes. Price just reduced. Schedule your private showing at 569 Fenwick Drive today.
Getting Around
 Car-Dependent
 Very Limited Transit
 Somewhat Bikeable
Schools
Construction
Condition
- Year built: 2022
Materials
- Foundation: Slab
- Roof: Architectural,Composition
- Construction materials: Vinyl Siding
Type & Style
- Home type: SingleFamily
- Architectural style: Craftsman
- Property subType: Single Family Residence
Interior
Appliances
- Appliances included: Dishwasher,Disposal,Refrigerator,Gas Oven,Microwave,Gas Range,Gas Water Heater
- Laundry features: 1st Floor,Walk-In,Washer Hookup,Electric Dryer Hookup,Stackable Accommodating
Basement
- Basement: Radon Mitigation System
Bedroom2
- Level: S
- Area: 144
- Dimensions: 12x12
Bedroom3
- Level: S
- Area: 196
- Dimensions: 14x14
Bedroom4
- Level: S
- Area: 169
- Dimensions: 13x13
Bedrooms & Bathrooms
- Bedrooms: 4
- Bathrooms: 4
- Full bathrooms: 3
- 1/2 bathrooms: 1
- Main level bathrooms: 1
- Main level bedrooms: 1
Breakfast Room
- Level: 14x11
- Dimensions: M
Dining Room
- Level: Main
- Area: 180
- Dimensions: 15x12
Features
- Ceiling Fan(s),Cathedral Ceiling(s),Attic Stairs Pulldown,Fireplace,Ceiling - Smooth,Open Floorplan,Coffered Ceiling(s),Pantry,Dual Owner’s Bedrooms
- Window features: Insulated Windows,Tilt-Out
- Flooring: Carpet,Ceramic Tile,See Remarks,Luxury Vinyl
- Number of fireplaces: 1
- Attic: Pull Down Stairs,Storage
- Finished area below ground: 0
- Finished area above ground: 2,587
Great Room
- Level: Main
- Area: 336
- Dimensions: 21x16
Heating & Cooling
- Heating features: Forced Air,Gas - Natural
- Cooling features: Central Air,Electricity
Interior Area
- Total interior livable area: 2,587 sqft
Kitchen
- Level: Main
- Area: 224
- Dimensions: 16x14
Laundry
- Level: Main
- Area: 36
- Dimensions: 6x6
Patio
- Level: Main
- Area: 176
- Dimensions: 16x11
Primary Bedroom
- Level: Main
- Area: 240
- Dimensions: 16x15
Property
Details
- Parcel number: 5430020194
Features
- Levels: Two
- Pool features: Community
- Patio & porch: Patio,Porch
- Exterior features: Aluminum/Vinyl Trim
- Topography of land: Level
- Living area range: 2600-2799
Lot
- Lot size: 9,583 sqft
- Features: Level
Parking
- Total spaces: 2
- Parking features: 2 Car Attached,Driveway,Attached Garage
- Has garage: Yes
- Attached garage spaces: 2
- Covered spaces: 2
- Has uncovered spaces: Yes
Climate Risk is Financial Risk
Every home has a financial story beyond the listing price. Below, you’ll see the climate risks that could affect this property — and in Bills & Affordability, how those risks may influence repairs, insurance, utilities, and long-term value.
Biggest Threats for This Home
- Cold Wave

- Drought

- Ice Storm

- Lightning

How This Home’s Risks Compare
FEMA Declared Disasters in Spartanburg County and South Carolina
Understanding the Costs
Financial advisors generally recommend spending no more than 30% of your gross household income on housing costs. In practice, many households stretch to 35% or beyond — especially in high-cost markets.
Estimated Costs Today
| Monthly | Annual | |
|---|---|---|
| Mortgage | $2,136 | $25,632 |
| Home Insurance * | $195 | $2,340 |
| Property Taxes | $204 | $2,448 |
| Electricity | $248 | $2,985 |
| Total | $2,783 | $33,396 |
Income You'd Need if You Spent...
South Carolina FAIR Plan Programs


How Costs Could Change Over Time
Climate risk is quickly impacting all of the major home ownership costs. Adjust the growth rates and percentage of income spent on housing below to see how your housing costs could change over the next 10 years — and what income you'd need to keep up.
Comparing Against the Market
Price Per Sq Ft
vs Other Active Listings
Avg $/sqft
vs Homes Sold Last Month
Median $/sqft
Current Market Trends
Median Price Per Square Foot
The median price per square foot of homes sold in this area each month. Compare this to this listing's price per square foot to gauge whether the home is priced in line with recent sales.
Historicals for This Listing
Zestimate History ($/sqft)
Price History
| Date | Event | Price |
|---|---|---|
| 2026-05-04 | Price change | $425,000 |
| 2026-04-17 | Price change | $429,000 |
| 2026-04-03 | Price change | $433,500 |
| 2026-03-26 | Listed for sale | $435,000 |
| 2026-02-27 | Pending sale | $435,000 |
| 2026-02-26 | Contingent | $435,000 |
| 2026-02-13 | Listed for sale | $435,000 |
| 2026-01-07 | Listing removed | $443,000 |
| 2025-10-13 | Price change | $443,000 |
| 2025-08-26 | Price change | $447,000 |
| 2025-07-29 | Price change | $457,000 |
| 2025-06-24 | Listed for sale | $462,099 |
| 2023-01-17 | Sold | $416,390 |
| 2023-01-17 | Pending sale | $419,990 |
| 2023-01-05 | Price change | $419,990 |
| 2022-10-16 | Price change | $434,990 |
| 2022-10-09 | Price change | $444,990 |
| 2022-06-24 | Price change | $454,990 |
| 2022-05-25 | Price change | $474,990 |
| 2022-05-18 | Price change | $476,990 |
| 2022-04-14 | Listed for sale | $481,990 |
 View on Zillow