

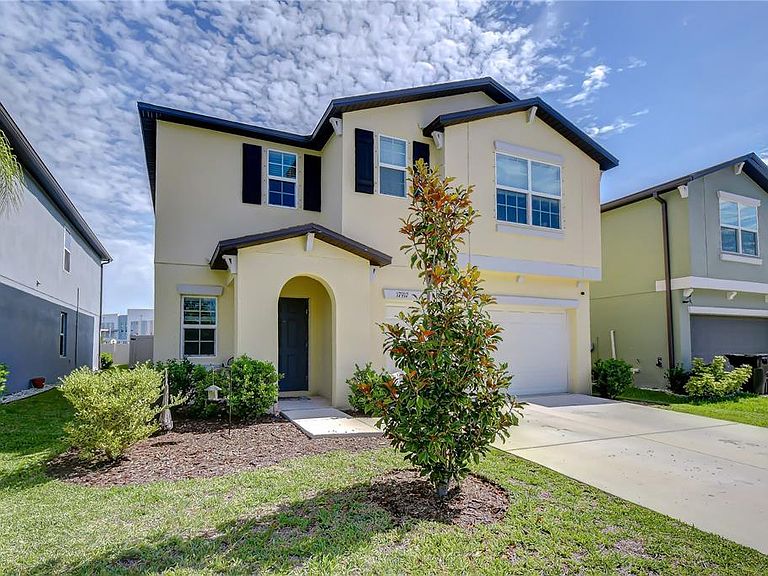


17917 CLOUDLESS BLISS DRIVE, Lutz, FL, 33558
About This Home
Just Reduced! Spacious newer construction home in desirable Lutz! This impressive 6 bedroom, 3 bath home offers plenty of room to live, work, and entertain. The modern kitchen features granite countertops, stainless steel appliances, a large walk-in pantry, and a breakfast bar overlooking the main living area. A first floor bedroom and full bath provide flexibility for guests or multi-generational living, while the upstairs loft adds even more living space. The primary bedroom includes a custom designed closet, and abundant storage can be found throughout the home. Enjoy the fully fenced backyard and take advantage of the beautiful walking paths just across the street. A rare opportunity to own a large 6 bedroom, move in ready home in the desirable community of Cypress Ranch in Lutz.
Getting Around
 Car-Dependent
 Very Limited Transit
 Somewhat Bikeable
Schools
Construction
Condition
- Year built: 2022
Materials
- Foundation: Slab
- Roof: Shingle
- Construction materials: Block
Type & Style
- Home type: SingleFamily
- Property subType: Single Family Residence
Interior
Appliances
- Appliances included: Dishwasher,Disposal,Dryer,Microwave,Range,Refrigerator,Washer
- Laundry features: Laundry Room
Bedroom2
- Features: Built-in Closet
- Level: First
- Area: 120
- Dimensions: 12x10
Bedroom3
- Features: Built-in Closet
- Level: Second
- Area: 120
- Dimensions: 12x10
Bedroom4
- Features: Built-in Closet
- Level: Second
- Area: 156
- Dimensions: 13x12
Bedroom5
- Features: Built-in Closet
- Level: Second
- Area: 110
- Dimensions: 10x11
Bedrooms & Bathrooms
- Bedrooms: 6
- Bathrooms: 3
- Full bathrooms: 3
Dining Room
- Level: First
- Area: 168
- Dimensions: 12x14
Features
- Ceiling Fan(s),PrimaryBedroom Upstairs,Solid Surface Counters,Thermostat,Walk-In Closet(s)
- Door features: Sliding Doors
- Flooring: Carpet,Tile
Heating & Cooling
- Heating features: Central
- Cooling features: Central Air
Interior Area
- Total structure area: 4,800
- Total interior livable area: 2,580 sqft
Kitchen
- Level: First
- Area: 154
- Dimensions: 11x14
Living Room
- Level: First
- Area: 256
- Dimensions: 16x16
Loft
- Level: Second
- Area: 150
- Dimensions: 15x10
Other
- Features: Built-in Closet
- Level: Second
- Area: 121
- Dimensions: 11x11
Primary Bedroom
- Features: Walk-In Closet(s)
- Level: Second
- Area: 255
- Dimensions: 15x17
Property
Details
- Parcel number: 2926180110021000110
- Zoning: MPUD
- Special condition: None
Features
- Levels: Two
- Stories: 2
- Exterior features: Sidewalk
- Fencing: Fenced
Lot
- Lot size: 4,800 sqft
Parking
- Total spaces: 2
- Parking features: Driveway
- Has garage: Yes
- Attached garage spaces: 2
- Covered spaces: 2
- Has uncovered spaces: Yes