



1401 Brian St, Argyle, TX, 76226
About This Home
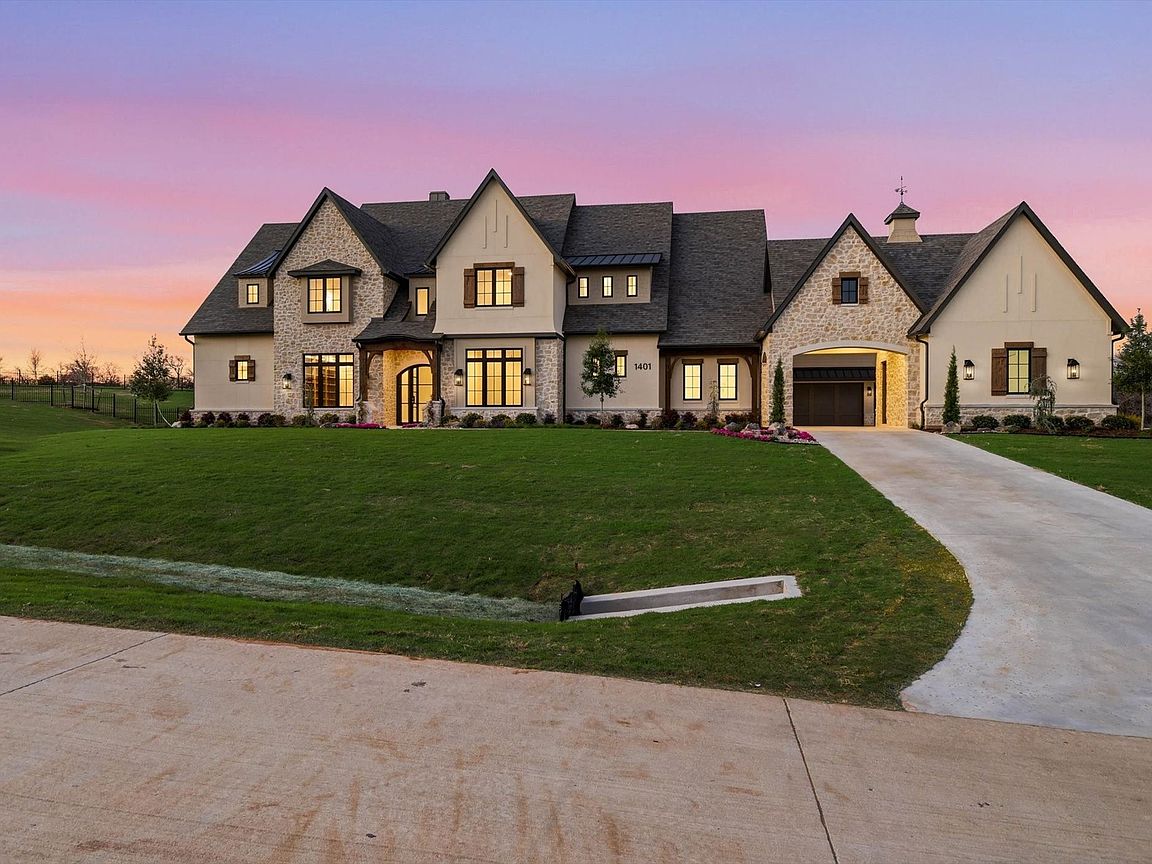
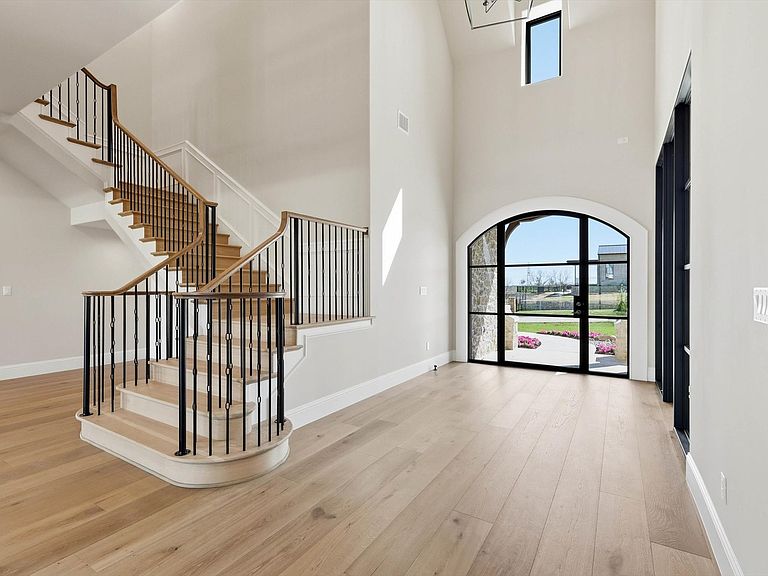
Set on 2 acres at 1401 Brian Street, this stunning Denton Creek Custom Home delivers the kind of skyline views and rolling terrain that are hard to find anywhere else in the area. Positioned on a south facing corner lot near the entrance, this home makes an immediate impression with beautiful curb appeal, timeless stonework, and a layout built for both everyday living and entertaining. Inside, the open living space is filled with natural light and anchored by soaring vaulted ceilings, striking wood beams, a dramatic stone fireplace, and oversized western sliding doors that open seamlessly to the outdoor living area. The kitchen is a true showpiece with a Le Cornue range, oversized island, custom cabinetry, and a separate prep kitchen that keeps everything organized and out of sight when hosting. With 6189 square feet, this home offers 5 spacious bedrooms, 5 full baths, and 3 half baths. The private study gives you a quiet space to work from home, while the game room with bar is ready for movie nights, game days, or casual get togethers. The primary suite feels like a luxury retreat with a spa inspired bath, freestanding tub, dual vanities, and a bright elegant finish. Step outside to enjoy the covered patio with retractable screens, outdoor grill, and fireplace, creating a year round space to relax and entertain. A balcony adds even more opportunity to take in the views. The 4 car garage with porte cochere provides plenty of room for vehicles and guests. Zoned to Denton ISD, this one blends luxury, comfort, and a setting that truly stands out.
Getting Around
 Car-Dependent
 Very Limited Transit
 Somewhat Bikeable
Schools
Construction
Condition
- Year built: 2026
Type & Style
- Home type: SingleFamily
- Architectural style: Detached
- Property subType: Single Family Residence
Interior
Appliances
- Appliances included: Built-In Refrigerator,Dishwasher,Disposal,Range,Some Commercial Grade
Bedroom
- Level: Second
- Dimensions: 17 x 14
Bedroom
- Level: Second
- Dimensions: 13 x 18
Bedroom
- Level: Second
- Dimensions: 19 x 21
Bedrooms & Bathrooms
- Bedrooms: 5
- Bathrooms: 8
- Full bathrooms: 5
- 1/2 bathrooms: 3
Features
- Wet Bar,Decorative/Designer Lighting Fixtures,Eat-in Kitchen,Kitchen Island,Multiple Master Suites,Open Floorplan,Pantry,Cable TV,Vaulted Ceiling(s)
- Number of fireplaces: 2
- Fireplace features: Living Room,Outside
- Fireplace: Yes
Interior Area
- Total interior livable area: 6,189 sqft
Kitchen
- Features: Walk-In Pantry
- Level: First
- Dimensions: 13 x 22
Kitchen
- Features: Butler's Pantry
- Level: First
- Dimensions: 13 x 13
Living Room
- Level: First
- Dimensions: 33 x 22
Master Bedroom
- Level: First
- Dimensions: 16 x 26
Master Bedroom
- Level: First
- Dimensions: 19 x 19
Media Room
- Level: Second
- Dimensions: 22 x 28
Mud Room
- Level: First
- Dimensions: 8 x 14
Office
- Level: First
- Dimensions: 14 x 14
Property
Details
- Parcel number: R991702
Features
- Levels: Two
- Stories: 2
- Pool features: None
- Patio & porch: Patio,Balcony,Covered
- Exterior features: Balcony,Outdoor Grill
Lot
- Lot size: 2.09 Acres
- Features: Acreage
Parking
- Total spaces: 5
- Parking features: Garage,Porte-Cochere
- Has garage: Yes
- Attached garage spaces: 4
- Covered spaces: 5
- Carport: Yes
- Carport spaces: 1
Climate Risk is Financial Risk
Every home has a financial story beyond the listing price. Below, you’ll see the climate risks that could affect this property — and in Bills & Affordability, how those risks may influence repairs, insurance, utilities, and long-term value.
Biggest Threats for This Home
- Hail

- Tornado

- Heat Wave

- Ice Storm

- Wildfire

How This Home’s Risks Compare
FEMA Declared Disasters Across Texas Counties
Understanding the Costs
Financial advisors generally recommend spending no more than 30% of your gross household income on housing costs. In practice, many households stretch to 35% or beyond — especially in high-cost markets.
Estimated Costs Today
| Monthly | Annual | |
|---|---|---|
| Mortgage | $16,180 | $194,160 |
| Home Insurance * | $2,009 | $24,108 |
| Property Taxes | $3,893 | $46,716 |
| Electricity | $679 | $8,155 |
| Total | $22,761 | $273,132 |
Income You'd Need if You Spent...
Texas FAIR Plan Programs

How Costs Could Change Over Time
Climate risk is quickly impacting all of the major home ownership costs. Adjust the growth rates and percentage of income spent on housing below to see how your housing costs could change over the next 10 years — and what income you'd need to keep up.
Comparing Against the Market
Price Per Sq Ft
vs Other Active Listings
Avg $/sqft
vs Homes Sold Last Month
Median $/sqft
Current Market Trends
Median Price Per Square Foot
The median price per square foot of homes sold in this area each month. Compare this to this listing's price per square foot to gauge whether the home is priced in line with recent sales.
Historicals for This Listing
Zestimate History ($/sqft)
Price History
| Date | Event | Price |
|---|---|---|
| 2026-03-16 | Listed for sale | $3,200,000 |
| 2024-09-30 | Listing removed | $649,000 |
| 2024-02-17 | Listed for sale | $649,000 |
| 2023-08-21 | Listing removed | -- |
| 2023-08-01 | Price change | $589,000 |
| 2022-08-16 | Listed for sale | $649,000 |
| 2022-07-29 | Listing removed | $649,000 |
| 2022-04-02 | Listed for sale | $649,000 |
For Sale by Agent
 View on Zillow