
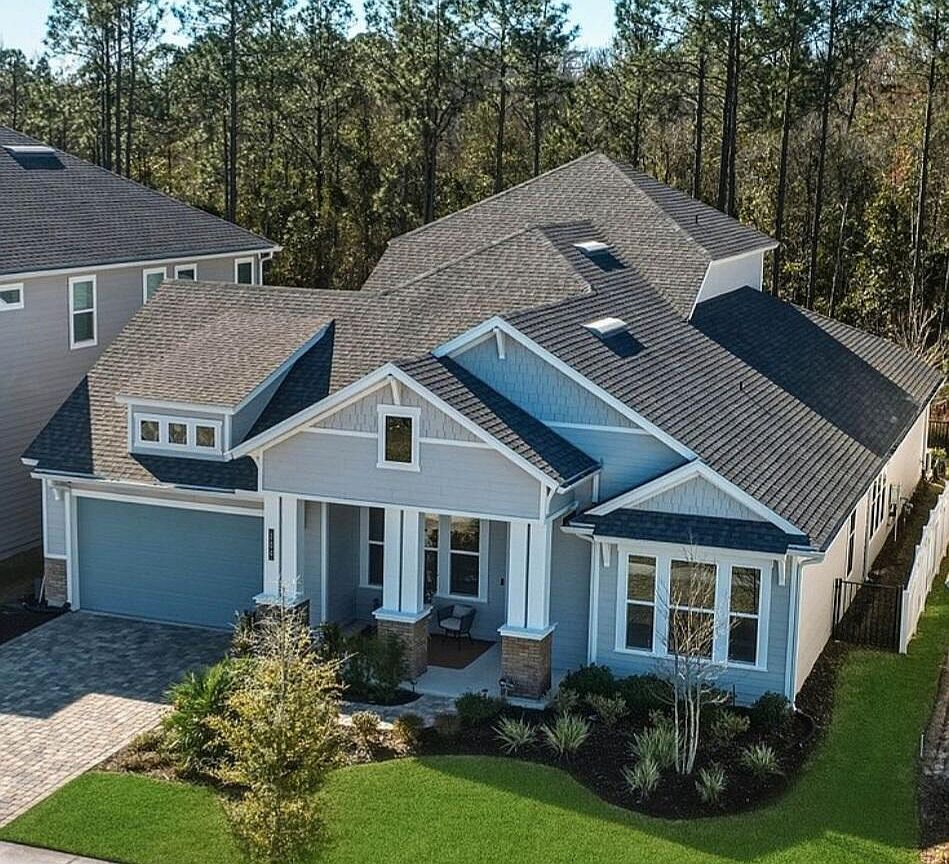
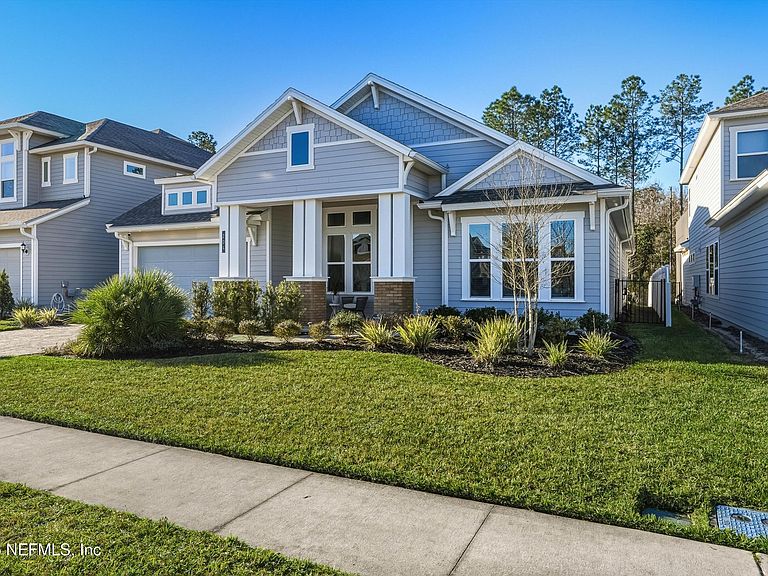


204 COURTNEY CHASE Drive, Saint Augustine, FL, 32092
About This Home
Located within Johns Island of SilverLeaf, with NO CDD fees. Seller offering buyer incentives. Combining modern construction with premium enhancements not typically found in new builds, this meticulously maintained residence delivers immediate move-in readiness and refined living. Step into a light-filled living space defined by soaring 12-foot ceilings and an immediate sense of openness and architectural presence. The great room transitions seamlessly into a beautifully upgraded kitchen featuring premium finishes, an oversized island, generous cabinetry, and a hidden walk-in pantry--ideal for both everyday living and effortless entertaining. Panoramic sliding glass doors extend the interior outdoors to an enlarged covered lanai complete with a fully equipped outdoor kitchen and retractable screens. This private retreat offers exceptional versatility for gatherings or quiet evenings; all set against a peaceful preserve backdrop that enhances privacy and tranquility. Just a short walk from the community's brand-new resort-style amenity center, residents enjoy luxury pool access and recreational spaces while embracing the ease of a low-maintenance lifestyle with low HOA fees. With soaring ceilings, refined finishes, and seamless indoor-outdoor design, this home combines architectural presence, thoughtful upgrades, and everyday comfort into a truly exceptional offering.
Getting Around
 Car-Dependent
 Very Limited Transit
 Somewhat Bikeable
Schools
Construction
Condition
- Property condition: Updated/Remodeled
- Year built: 2022
Materials
- Roof: Shingle
- Construction materials: Fiber Cement
Type & Style
- Home type: SingleFamily
- Architectural style: Traditional
- Property subType: Single Family Residence
Interior
Appliances
- Appliances included: Dishwasher,Disposal,Electric Oven,Electric Water Heater,ENERGY STAR Qualified Dishwasher,ENERGY STAR Qualified Refrigerator,Gas Cooktop,Microwave,Tankless Water Heater,Water Softener Owned
- Laundry features: Electric Dryer Hookup,Gas Dryer Hookup,Lower Level,Washer Hookup
Bedrooms & Bathrooms
- Bedrooms: 4
- Bathrooms: 4
- Full bathrooms: 3
- 1/2 bathrooms: 1
Features
- Ceiling Fan(s),Entrance Foyer,Kitchen Island,Open Floorplan,Pantry,Primary Bathroom - Shower No Tub,Primary Bathroom - Tub with Shower,Smart Thermostat,Walk-In Closet(s)
- Flooring: Carpet,Tile
Heating & Cooling
- Heating features: Central,Natural Gas,Zoned
- Cooling features: Central Air,Electric,Zoned
Interior Area
- Total interior livable area: 3,147 sqft
Property
Details
- Parcel number: 0103621360
- Zoning description: Single Family
Features
- Levels: Two
- Stories: 2
- Patio & porch: Covered,Front Porch,Rear Porch,Screened
- Exterior features: Outdoor Kitchen
- Fencing: Back Yard
- Has view: Yes
- View description: Protected Preserve
Lot
- Lot size: 7,405 sqft
- Features: Sprinklers In Rear,Wooded
Parking
- Total spaces: 3
- Parking features: Attached,Electric Vehicle Charging Station(s),Garage Door Opener
- Has garage: Yes
- Attached garage spaces: 3
- Covered spaces: 3
Climate Risk is Financial Risk
Every home has a financial story beyond the listing price. Below, you’ll see the climate risks that could affect this property — and in Bills & Affordability, how those risks may influence repairs, insurance, utilities, and long-term value.
Biggest Threats for This Home
- Hurricane

- Inland Flooding

- Lightning

- Tornado

- Heat Wave

- Wildfire

- Tsunami

How This Home’s Risks Compare
FEMA Declared Disasters in St. Johns County and Florida
Understanding the Costs
Financial advisors generally recommend spending no more than 30% of your gross household income on housing costs. In practice, many households stretch to 35% or beyond — especially in high-cost markets.
Estimated Costs Today
| Monthly | Annual | |
|---|---|---|
| Mortgage | $4,444 | $53,328 |
| Home Insurance * | $427 | $5,124 |
| Property Taxes | $854 | $10,248 |
| Electricity | $316 | $3,800 |
| Total | $6,041 | $72,492 |
Income You'd Need if You Spent...
Florida FAIR Plan Programs


How Costs Could Change Over Time
Climate risk is quickly impacting all of the major home ownership costs. Adjust the growth rates and percentage of income spent on housing below to see how your housing costs could change over the next 10 years — and what income you'd need to keep up.
Comparing Against the Market
Price Per Sq Ft
vs Other Active Listings
Avg $/sqft
vs Homes Sold Last Month
Median $/sqft
Current Market Trends
Median Price Per Square Foot
The median price per square foot of homes sold in this area each month. Compare this to this listing's price per square foot to gauge whether the home is priced in line with recent sales.
Historicals for This Listing
Zestimate History ($/sqft)
No zestimate history available
Price History
| Date | Event | Price |
|---|---|---|
| 2026-03-13 | Price change | $899,900 |
| 2026-03-03 | Price change | $919,900 |
| 2026-02-15 | Price change | $937,900 |
| 2026-01-28 | Listed for sale | $949,999 |
| 2022-11-30 | Sold | $867,000 |
| 2022-10-20 | Pending sale | $899,065 |
| 2022-10-12 | Listed for sale | $899,065 |
| 2022-08-12 | Listing removed | $949,065 |
| 2022-08-02 | Price change | $949,065 |
| 2022-04-01 | Listed for sale | $961,435 |
For Sale by Agent
 View on Zillow