
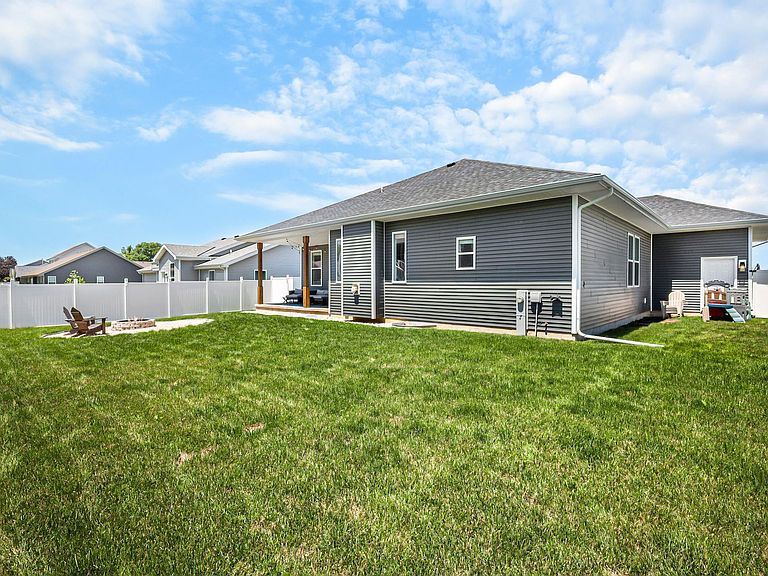
313 Cherry St, Edgerton, WI, 53534
About This Home
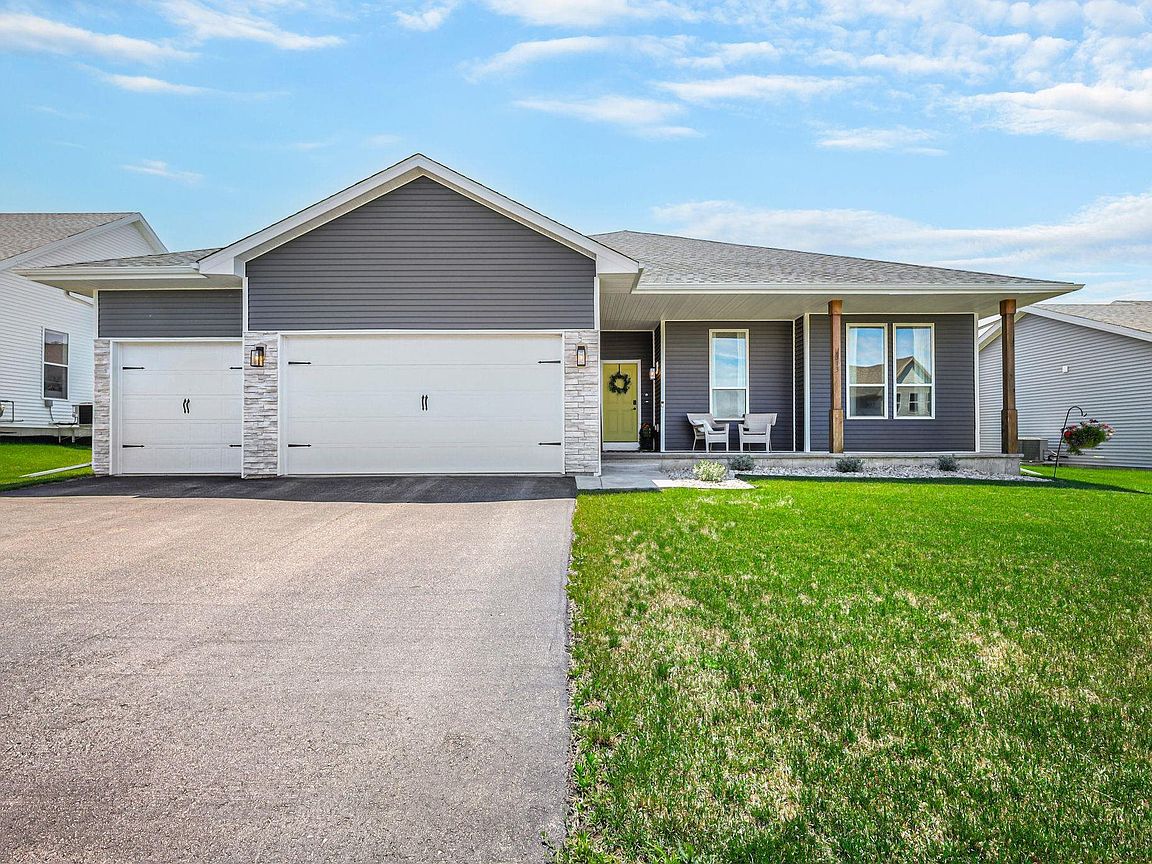
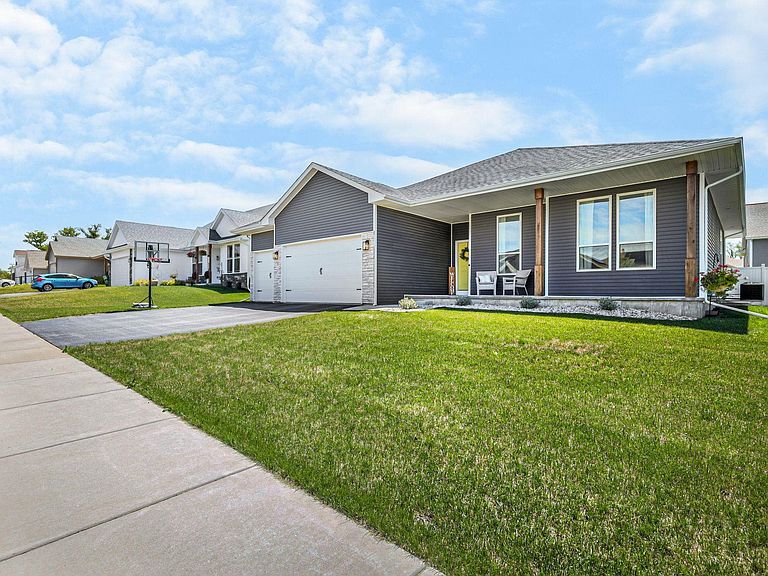
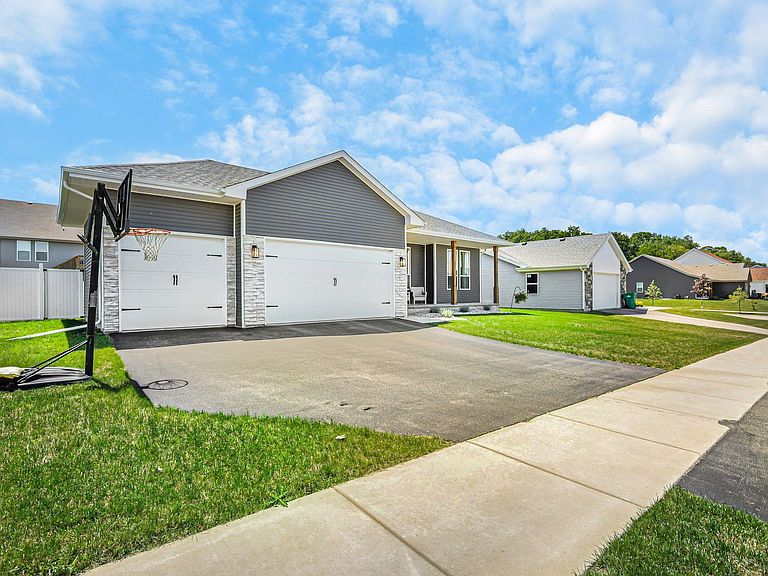
Enjoy small-town living with a convenient commute to Madison, just outside the Dane County line! This well-maintained home features an open-concept design with luxury vinyl plank flooring, a cozy gas fireplace, and abundant natural light. The kitchen offers granite countertops, stainless steel appliances, a walk-in pantry, and a large island perfect for meal prep or gathering with family and friends. The unfinished lower level is ready for your ideas with two egress windows and plumbing for a future full bath. Step outside to a private backyard featuring a covered patio, built-in fire pit, and 6-foot privacy fence—ideal for relaxing or entertaining. A spacious 3-car garage provides plenty of storage, and the brand-new roof (2025) offers added peace of mind. Move right in and make it your own!
Getting Around
 Car-Dependent
 Very Limited Transit
 Somewhat Bikeable
Schools
Construction
Condition
- Year built: 2022
Materials
- Foundation: Poured concrete foundatn
- Construction materials: Vinyl Siding,Brick
Type & Style
- Home type: SingleFamily
- Architectural style: Ranch
- Property subType: Single Family Residence
Interior
Appliances
- Appliances included: Washer,Dryer,Water Softener Rented
- Laundry features: Main Level
Basement
- Has basement: Yes
- Basement: Full,Full Size Windows/Exposed,Sump Pump,Bath/Stubbed
Bedroom2
- Level: Main
- Area: 143
Bedroom3
- Level: Main
- Area: 100
Bedrooms & Bathrooms
- Bedrooms: 3
- Bathrooms: 2
- Full bathrooms: 2
- Main level bathrooms: 2
Features
- Walk-In Closet(s),Great room,Vaulted Ceiling(s),At Least 1 tub,Internet- Fiber available,Smart doorbell,Ceiling Fan(s),Entrance Foyer,Primary Bath
- Window features: Window Coverings
- Finished area above ground: 1,879
Heating & Cooling
- Heating features: Forced Air
- Cooling features: Central Air
Interior Area
- Total structure area: 1,879
- Total interior livable area: 1,879 sqft
Kitchen
- Features: Pantry,Kitchen Island,Range/Oven,Dishwasher,Microwave,Disposal
- Level: Main
- Area: 250
Living Room
- Level: Main
- Area: 380
Master Bedroom
- Level: Main
- Area: 182
Property
Details
- Parcel number: 221 091325
- Zoning: Res
- Exclusions: Seller's Personal Property,Basketball Hoop,Curtains,Garage Refrigerator,Water softener RENTED
Features
- Levels: One
- Stories: 1
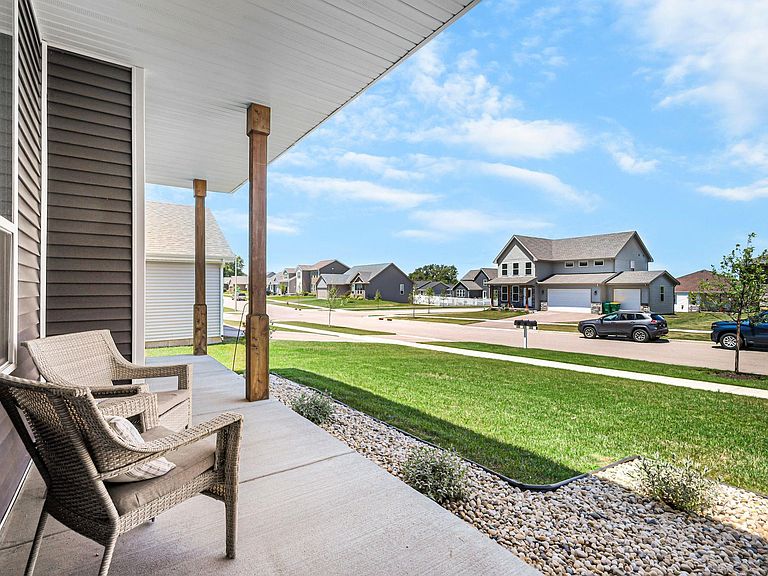
- Patio & porch: Patio,Porch
- Fencing: Fenced
Lot
- Lot size: 10,018 sqft
Parking
- Total spaces: 3
- Parking features: Additional Parking,Attached
- Has garage: Yes
- Attached garage spaces: 3
- Covered spaces: 3
- Has uncovered spaces: Yes