
953 Anise Ln, Bowling Green, KY, 42104
About This Home
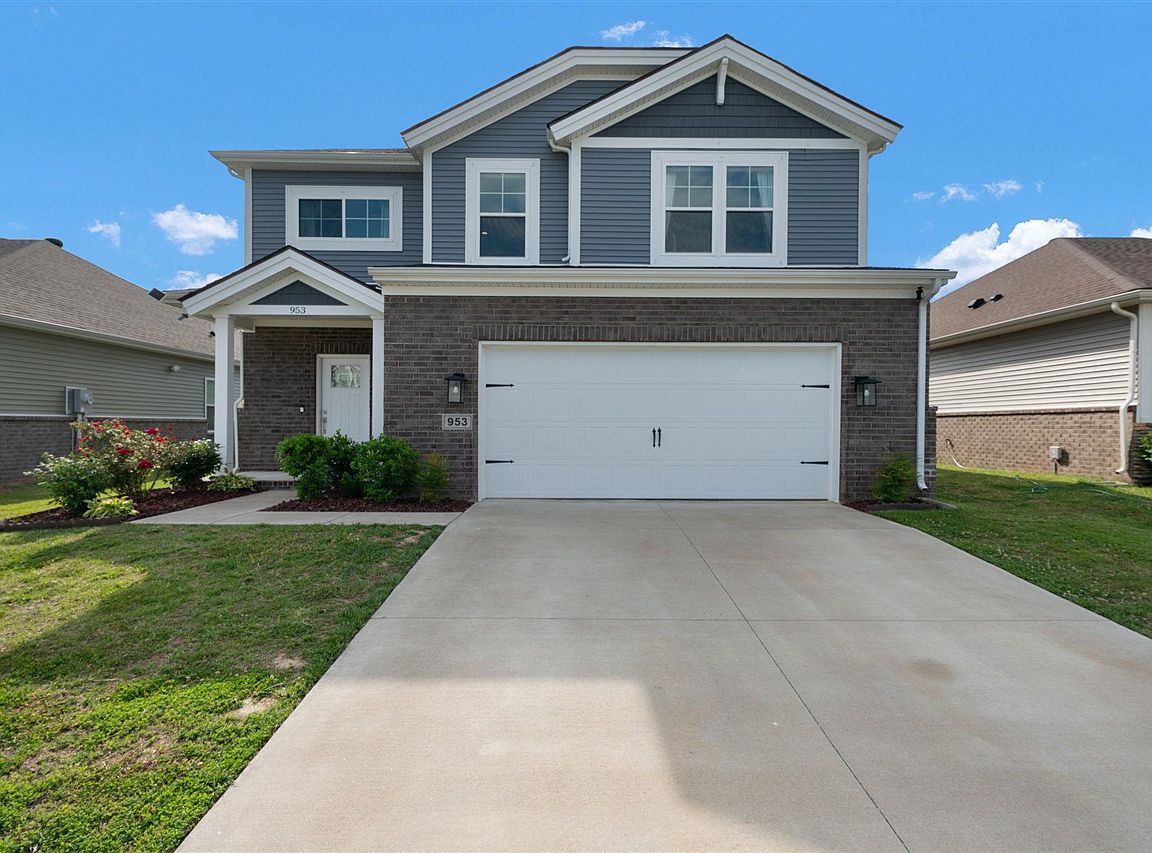
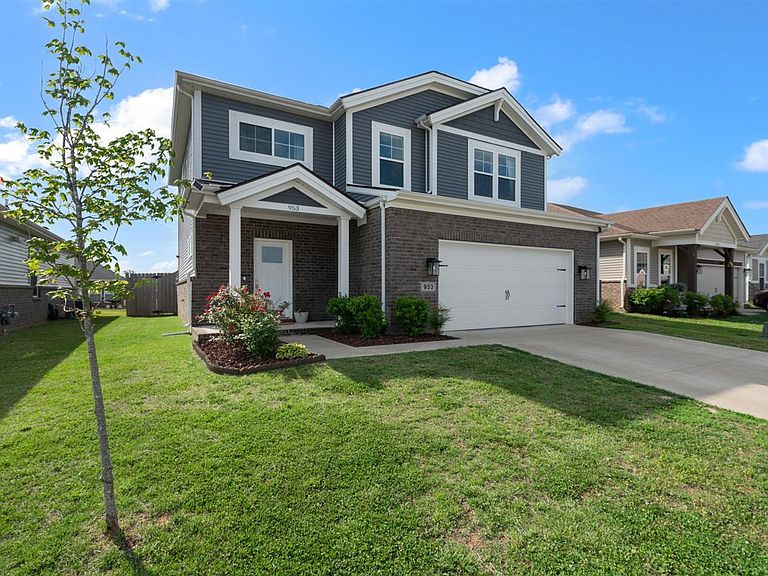
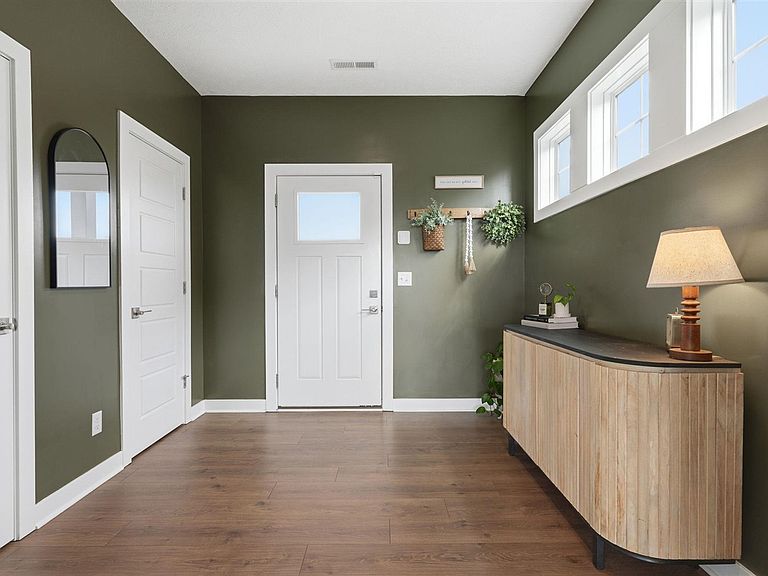
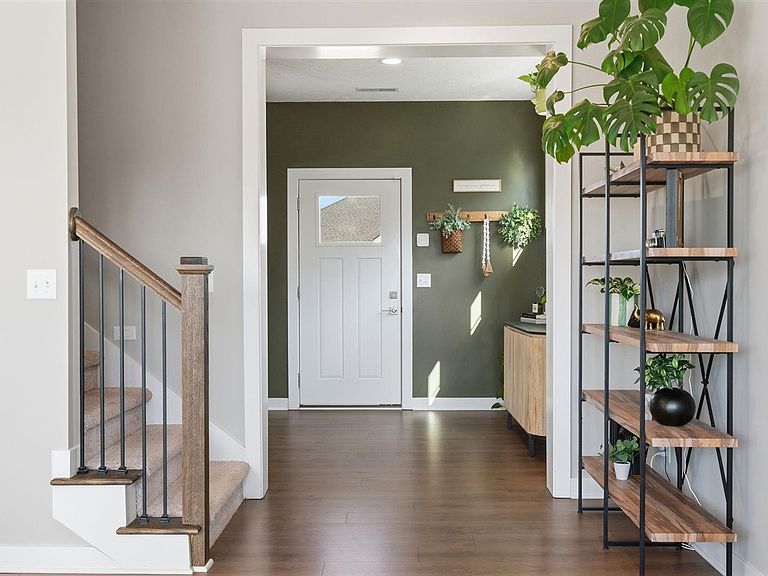
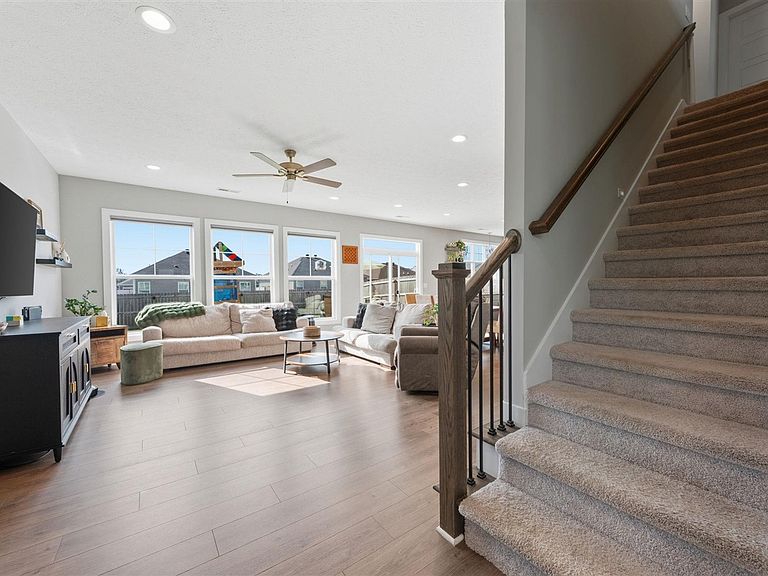
Are you ready to swim and play pickle ball? This 4-bedroom, 2.5-bathroom Energy Smart home offers 2,151 sq.ft. thoughtfully designed and decorated. Built in 2022, this home features an open floor plan with 10ft ceilings on the main level and plenty of windows allowing much natural light, a laundry room with a drop bench and upgraded shelving. Upstairs is the very spacious Master Suite with enough room for a sitting area, in addition to 3 more bedrooms and a loft. Enjoy family, friends and your fur babies in the fenced backyard. Located in an award-winning school district, this home is part of a vibrant community. This move-in ready home is full of upgrades and features a specific security system and smart thermostat for modern convenience and peace of mind.
Getting Around
 Car-Dependent
 Very Limited Transit
 Somewhat Bikeable
Schools
Construction
Condition
- Property condition: New Construction
- Year built: 2022
Materials
- Foundation: Slab
- Roof: Dimensional,Shingle
- Construction materials: Brick Veneer,Vinyl Siding
Type & Style
- Home type: SingleFamily
- Architectural style: Traditional
- Property subType: Single Family Residence
Interior
Appliances
- Appliances included: Dishwasher,Gas Range,Refrigerator,Gas Water Heater,Tankless Water Heater
- Laundry features: Laundry Room
Basement
- Basement: None
Bathroom
- Features: Double Vanity,Granite Counters,Separate Shower,Tub/Shower Combo,Walk-In Closet(s)
Bedroom2
- Level: Upper
- Area: 160.9861
Bedroom3
- Level: Upper
- Area: 142
Bedroom4
- Level: Upper
- Area: 113.9028
Bedrooms & Bathrooms
- Bedrooms: 4
- Bathrooms: 3
- Full bathrooms: 2
- Partial bathrooms: 1
- Main level bathrooms: 1
Family Room
- Level: Upper
- Area: 270.4861
Features
- Ceiling Fan(s),Closet Light(s),Energy Star Home,Walk-In Closet(s),Walls (Dry Wall)
- Door features: Insulated Doors
- Window features: Thermo Pane Windows,Partial Window Treatments
- Flooring: Carpet,Laminate,Tile
- Fireplace features: None
- Attic: Access Only
Heating & Cooling
- Heating features: Forced Air,Gas
- Cooling features: Central Air,Central Electric,Attic Fan
Interior Area
- Total structure area: 2,151
- Total interior livable area: 2,151 sqft
Kitchen
- Features: Eat-in Kitchen,Granite Counters,Bar
- Level: Main
- Area: 268.125
Master Bathroom
- Level: Upper
- Area: 64.5903
Master Bedroom
- Level: Upper
- Area: 239.4167
Property
Accessibility
- Accessibility features: 1st Floor Bathroom,Level Drive,Level Lot,Seat in Shower,Walk in Shower
Details
- Parcel number: 03
Features
- Levels: Two
- Pool features: Community
- Patio & porch: Covered Front Porch,Patio,Porch
- Exterior features: Concrete Walks,Lighting,Landscaping,Outdoor Lighting
- Fencing: Back Yard,Plank Fence
- Waterbody name: None
Lot
- Lot size: 6,098 sqft
- Features: Level,Trees,County,Subdivided
Parking
- Total spaces: 2
- Parking features: Attached,Front Entry,Garage Door Opener
- Has garage: Yes
- Attached garage spaces: 2
- Covered spaces: 2