



10 Ocean House Way #10, York, ME, 03909
About This Home
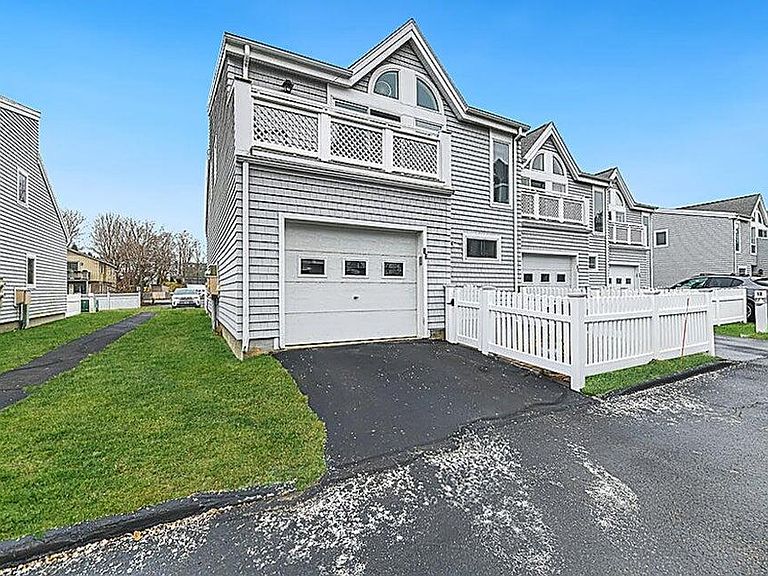
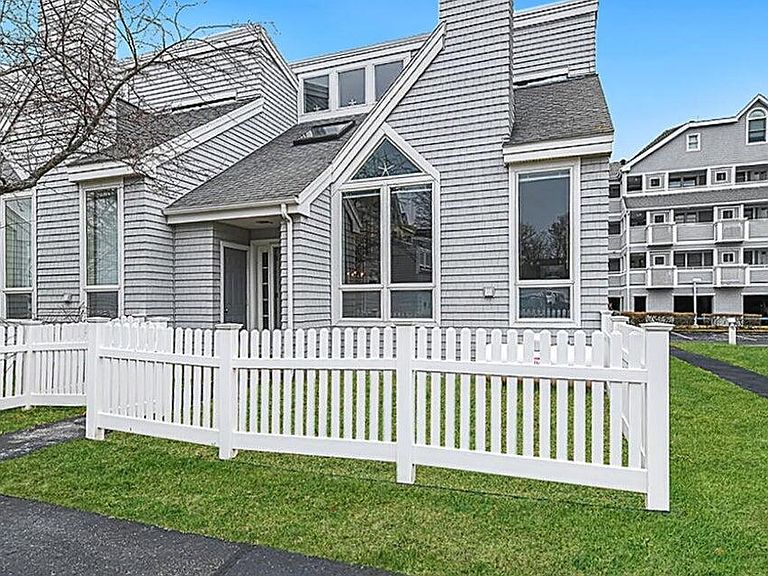
Coastal Living at Its Best - York Beach, Maine Enjoy the perfect blend of comfort, convenience, and coastal charm in this beautifully designed 2-bedroom, 2-bath condominium with a spacious loft. The open floor plan features soaring vaulted ceilings that fill the home with natural light, creating an inviting and airy living space. The primary bedroom offers a private balcony, providing the perfect spot to enjoy your morning coffee or unwind after a day at the beach. Additional highlights include: -Spacious loft ideal for guests, a home office, or additional living space -Attached one-car garage plus a second dedicated parking space -Small fenced-in yard -Pet community allowing up to two pets -Brand-new indoor pool, perfect for year-round enjoyment and gatherings -On-site fitness center Located just seconds from the iconic Nubble Lighthouse and minutes from York's beautiful beaches, restaurants, and shops, this condo offers the ideal year-round residence, vacation getaway, or investment opportunity. Experience the best of the Maine coast in one exceptional property.
Getting Around
 Car-Dependent
 Very Limited Transit
 Somewhat Bikeable
Schools
Construction
Condition
- Year built: 1986
Materials
- Roof: Pitched,Shingle
- Construction materials: Wood Frame,Shingle Siding,Wood Siding
Type & Style
- Home type: Condo
- Architectural style: Other
- Property subType: Condominium
Interior
Appliances
- Appliances included: Dishwasher,Dryer,Electric Range,Refrigerator,Washer
Basement
- Basement: None
Bedroom1
- Level: Second
Bedroom2
- Level: Second
Bedrooms & Bathrooms
- Bedrooms: 2
- Bathrooms: 2
- Full bathrooms: 2
Dining Room
- Level: First
Features
- Flooring: Carpet,Tile
- Number of fireplaces: 1
- Fireplace: Yes
- Finished area below ground: 0
- Finished area above ground: 1,240
Heating & Cooling
- Heating features: Direct Vent Heater,Forced Air,Heat Pump
- Cooling features: Heat Pump
Interior Area
- Total structure area: 1,240
- Total interior livable area: 1,240 sqft
Kitchen
- Level: First
Living Room
- Features: Gas Fireplace,Vaulted Ceiling(s)
- Level: First
Loft
- Level: Second
Property
Details
- Zoning: Res-7
Features
- Private pool: Yes
- Patio & porch: Deck,Patio
Lot
- Lot size: 3.85 Acres
- Features: Near Public Beach,Near Shopping,Near Town,Neighborhood,Retail Strip,Level
Parking
- Total spaces: 1
- Parking features: Paved,1 - 4 Spaces,On Site,Garage Door Opener
- Has garage: Yes
- Attached garage spaces: 1
- Covered spaces: 1