


1690 Hobbits Glen Dr #29, Germantown, TN, 38138
About This Home
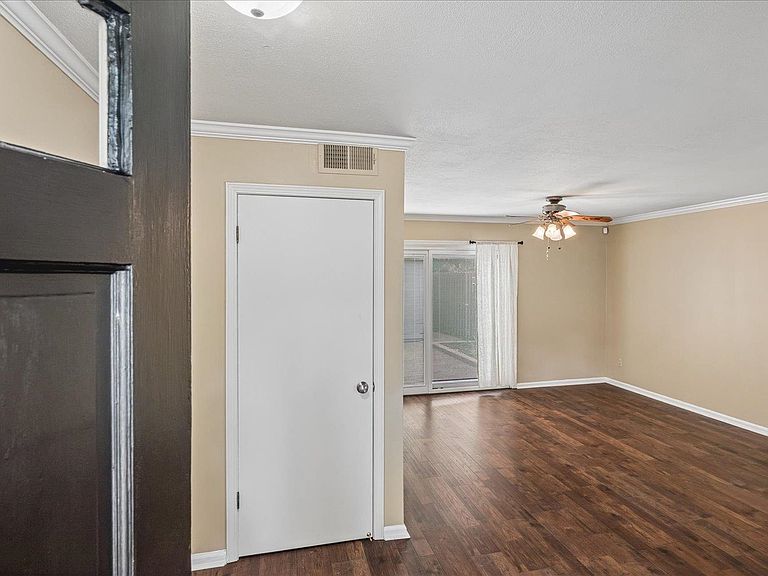
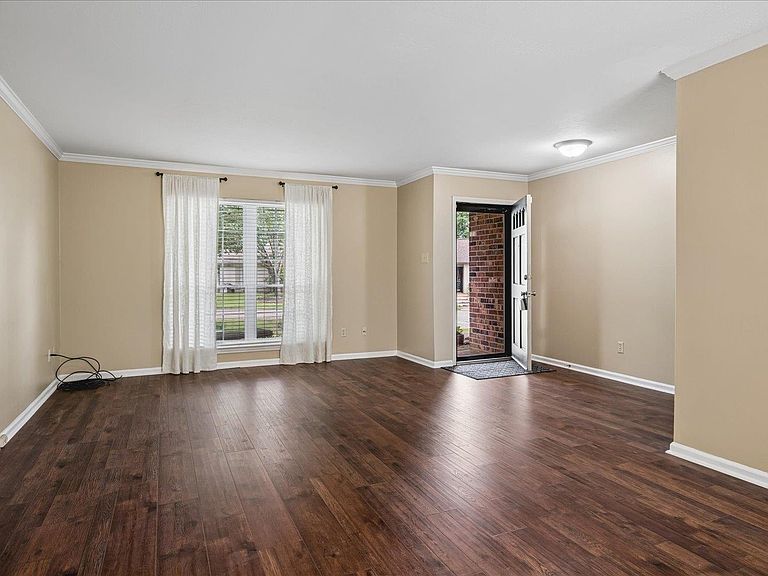
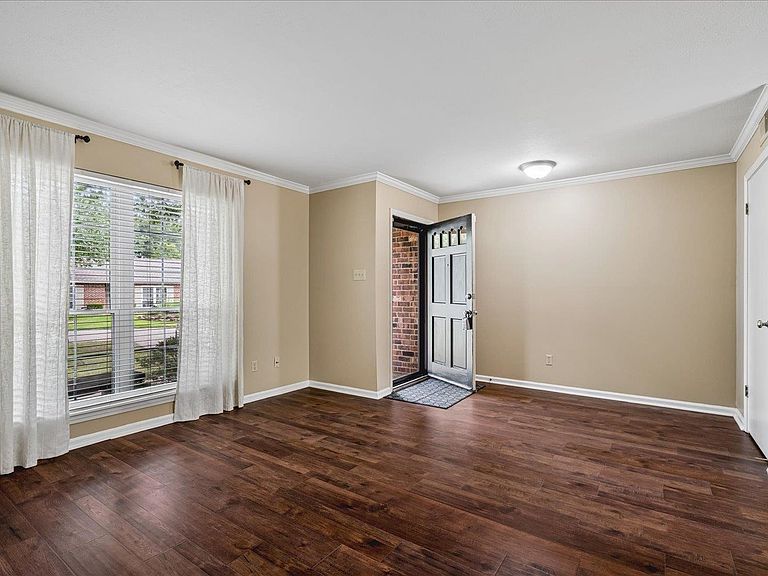
Welcome home to this immaculate one-level condominium in the very desirable Hobbits Glen subdivision. Beautiful vinyl floors installed less than a year ago, new carpeting in bedrooms added a month ago. The kitchen overlooks the keeping room with fireplace creating the perfect space for everyday living and entertaining. All appliances remain, including the refrigerator, a one-year-old washing machine, a two-year old-dryer, and an additional refrigerator in the garage. Both bedrooms are generously sized, offering comfort and flexibility. Enjoy the convenience of a two-car garage and relax on your private fenced patio. Exceptional community amenities, including a clubhouse with a large party room, oversized billiards room, card room, kitchen, bath and dressing area, a community pool and tennis courts. Ideally located just minutes from shopping, dining, parks, medical facilities and everything Germantown has to offer.
Getting Around
 Car-Dependent
 Very Limited Transit
 Somewhat Bikeable
Schools
Construction
Condition
- Year built: 1973
Materials
- Foundation: Slab
- Roof: Composition Shingles
- Construction materials: Brick Veneer
Type & Style
- Home type: Condo
- Architectural style: Traditional
- Property subType: Condominium
Interior
Appliances
- Appliances included: Electric Water Heater,Range/Oven,Self Cleaning Oven,Disposal,Dishwasher,Refrigerator,Washer,Dryer
- Laundry features: Laundry Room
Bedroom2
- Features: Carpet
- Level: First
- Area: 168
Bedrooms & Bathrooms
- Bedrooms: 2
- Bathrooms: 2
- Full bathrooms: 2
Den
- Area: 180
Dining Room
- Area: 154
Features
- All Bedrooms Down,1 or More BR Down,Primary Down,Split Bedroom Plan,Renovated Bathroom,Full Bath Down,Smooth Ceiling,Textured Ceiling,Walk-In Closet(s),Square Feet Source: AutoFill (MAARdata) or Public Records (Cnty Assessor Site)
- Window features: Aluminum Frames,Double Pane Windows,Window Treatments
- Flooring: Part Carpet,Tile,Wood Laminate Floors
- Number of fireplaces: 1
- Fireplace features: In Den/Great Room,Factory Built
- Fireplace: Yes
- Common walls with other units/homes: End Unit
Heating & Cooling
- Heating features: Central,Electric,Electric Heat Pump
- Cooling features: 220 Wiring,Ceiling Fan(s),Central Air
Interior Area
- Total interior livable area: 1,584 sqft
Kitchen
- Features: Breakfast Bar,Washer/Dryer Connections
- Area: 90
Living Room
- Features: LR/DR Combination,Separate Den
- Area: 196
Master Bathroom
- Features: Dressing Area,Tile Floor,Full Bath
Master Bedroom
- Features: Carpet,Walk-In Closet(s)
- Level: First
- Area: 234
Property
Details
- Parcel number: G0220C B00064
- Attached to another structure: Yes
- Other equipment: External Rotary Antenna
Features
- Stories: 1
- Pool features: Community,Neighborhood
- Patio & porch: Porch,Patio
- Exterior features: Auto Lawn Sprinkler
- Fencing: Wood,Wood Fence
Lot
- Lot size: 12.14 Acres
- Features: Corner Lot,Landscaped,Level,Some Trees
- Lot size dimensions: .14
Parking
- Total spaces: 2
- Parking features: Garage Faces Rear,Garage Door Opener
- Has garage: Yes
- Covered spaces: 2