




3076 Rising Sun Rd #72, Arlington, TN, 38002
2beds
3baths
1,338sqft
$164,900
$123price/sqft
$1,234/moest. monthly cost
$49,360/yrincome needed
About This Home
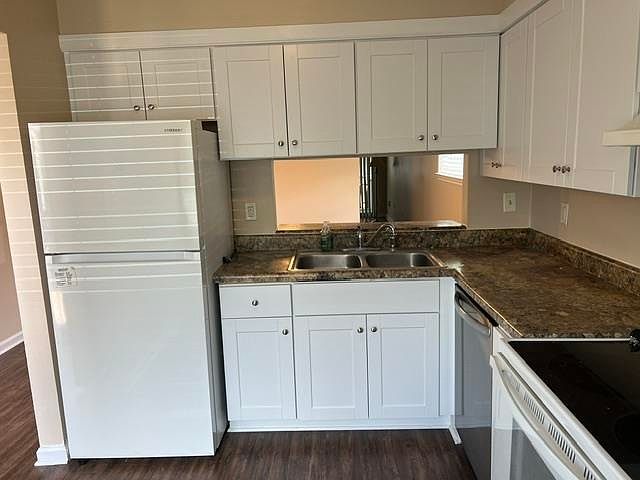
Welcome home to this charming and updated 2-bedroom, 2.5-bath condo in a convenient Lakeland location! The inviting Great Room features a cozy real fireplace and opens to a comfortable living space perfect for everyday living and entertaining. Enjoy meals in the formal dining room or the bright eat-in kitchen. Both bedrooms offer ample space and privacy, while the detached single-car garage adds extra storage and convenience. Just minutes from shopping, restaurants, and major commuter routes, this move-in-ready condo combines comfort, style, and location. HVAC, Roof - 2018, water heater 2020. Don't miss this opportunity!
Getting Around
19
 Car-Dependent
0
 Very Limited Transit
28
 Somewhat Bikeable
Schools
9/10
7/10
Construction
Condition
- Year built: 1975
Materials
- Foundation: Slab
- Roof: Composition Shingles
- Construction materials: Vinyl Siding
Type & Style
- Home type: Townhouse
- Architectural style: Soft Contemporary
- Property subType: Townhouse
Interior
Appliances
- Appliances included: Electric Water Heater,Range/Oven,Dishwasher,Refrigerator
- Laundry features: Laundry Closet
Bedroom2
- Features: Private Full Bath
- Level: Second
- Area: 143
Bedrooms & Bathrooms
- Bedrooms: 2
- Bathrooms: 3
- Full bathrooms: 2
- 1/2 bathrooms: 1
Den
- Area: 238
Dining Room
- Features: Separate Dining Room
- Area: 130
Features
- All Bedrooms Up,Primary Up,Renovated Bathroom,Half Bath Down,Sprayed Ceiling,Dining Room,Den/Great Room,Kitchen,1/2 Bath,Primary Bedroom,2nd Bedroom,2 or More Baths,Square Feet Source: Appraisal
- Door features: Storm Door(s)
- Window features: Double Pane Windows,Window Treatments
- Flooring: Part Carpet,Tile,Vinyl
- Number of fireplaces: 1
- Fireplace features: Masonry,In Den/Great Room
- Fireplace: Yes
Heating & Cooling
- Heating features: Central,Electric
- Cooling features: Central Air
Interior Area
- Total interior livable area: 1,338 sqft
Kitchen
- Features: Eat-in Kitchen,Washer/Dryer Connections
- Area: 96
Living Room
- Features: Separate Den
Master Bathroom
- Features: Separate Shower,Tile Floor,Full Bath
Master Bedroom
- Level: Second
- Area: 168
Property
Details
- Parcel number: L0159D B00073
- Attached to another structure: Yes
Features
- Stories: 2
- Pool features: Community,Neighborhood
- Exterior features: Sidewalks
Lot
- Features: Landscaped,Zero Lot Line,Well Landscaped Grounds
- Lot size dimensions: MED
Parking
- Total spaces: 1
- Parking features: Garage Faces Rear,Parking Lot
- Has garage: Yes
- Covered spaces: 1